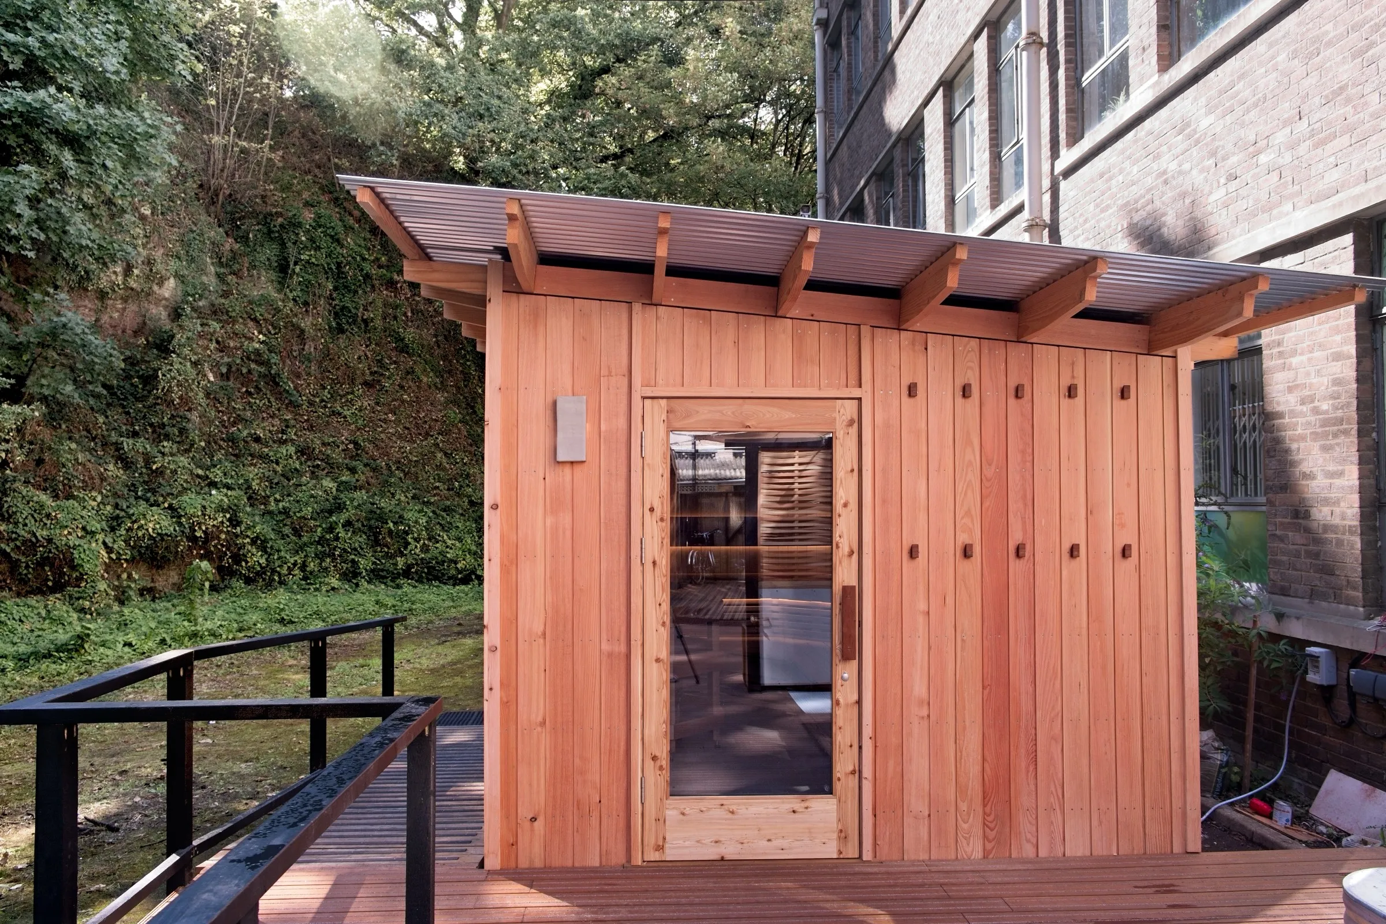
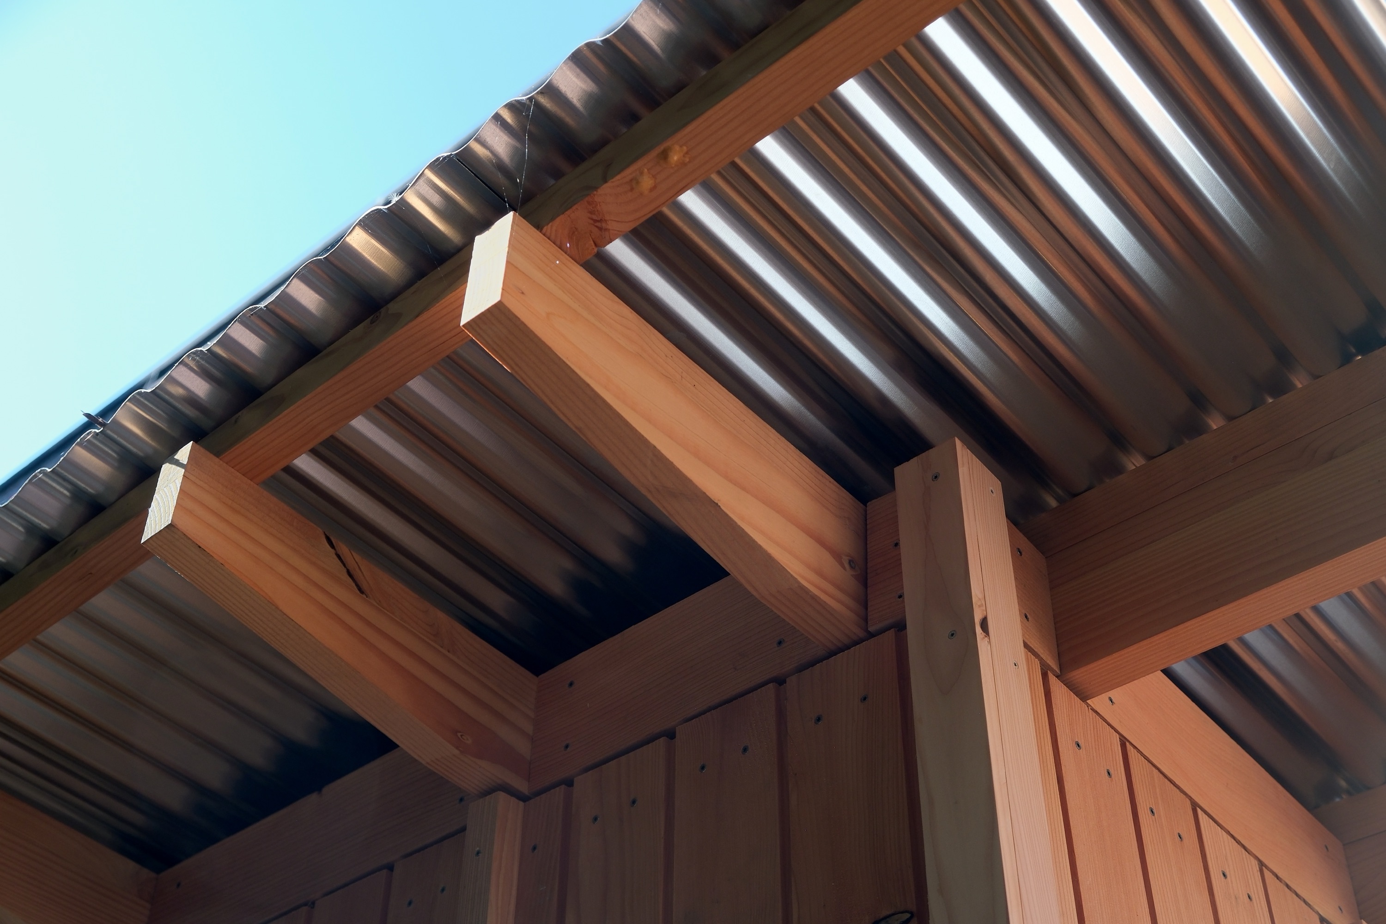
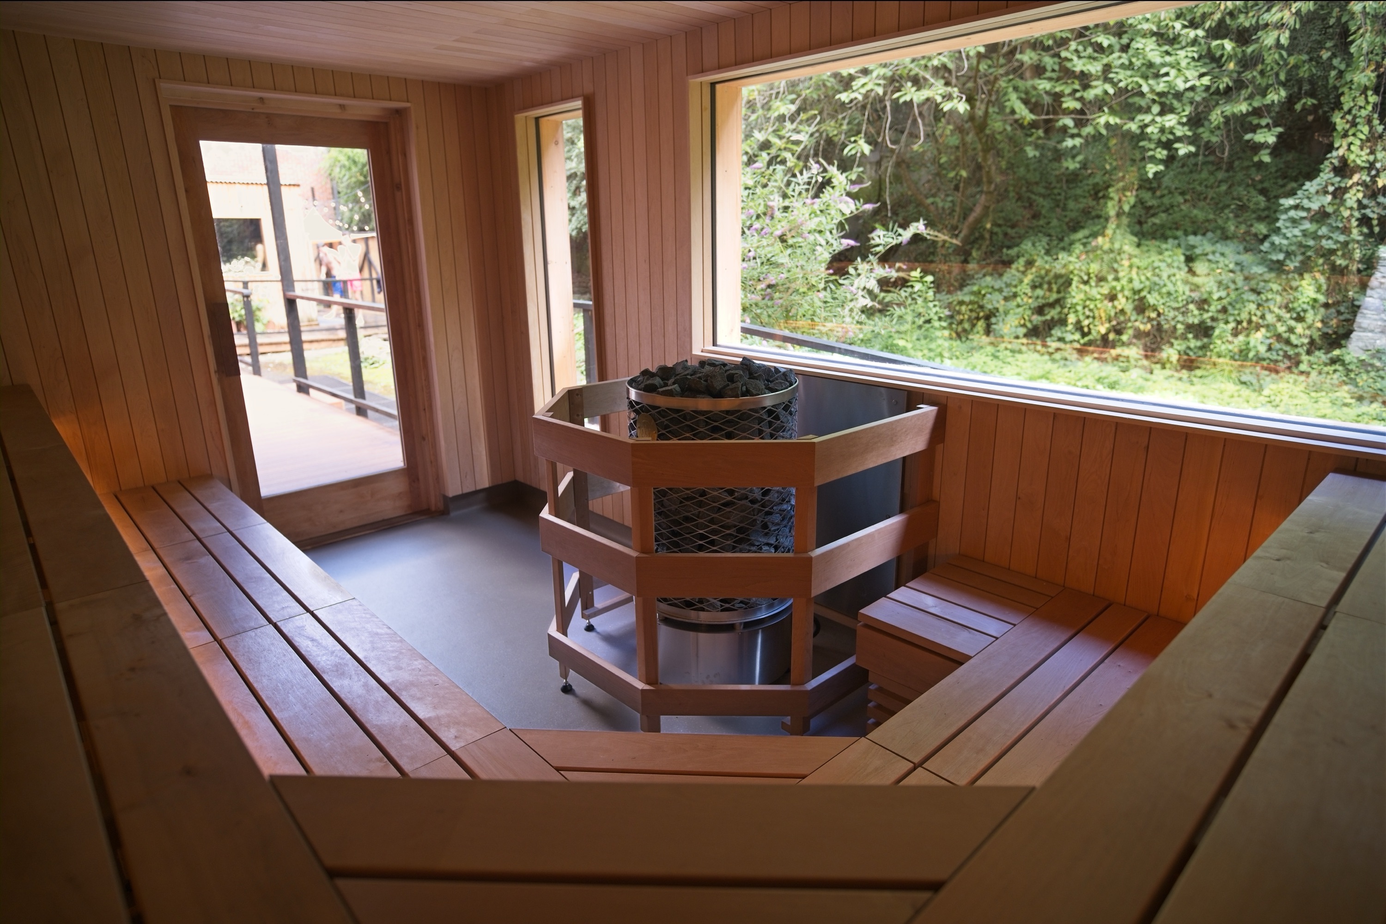
A 20-person timber sauna for Bristol Community Sauna, designed and built by Methodworks in the garden of St Anne's House, East Bristol.
A 20-person sauna for Bristol Community Sauna, built to handle back-to-back sessions every day.
The design came straight from the people who use it. A 2025 community co-design consultation gathered over 200 feedback notes from bathers, staff and neighbours, and every one of them shaped the brief.
Drawing on traditional Japanese timber construction, the sauna brings heat, mechanical ventilation, accessibility and fine joinery together in one piece of architecture. It’s bespoke to its site, durable by design and built to keep sauna-goers coming back for years.
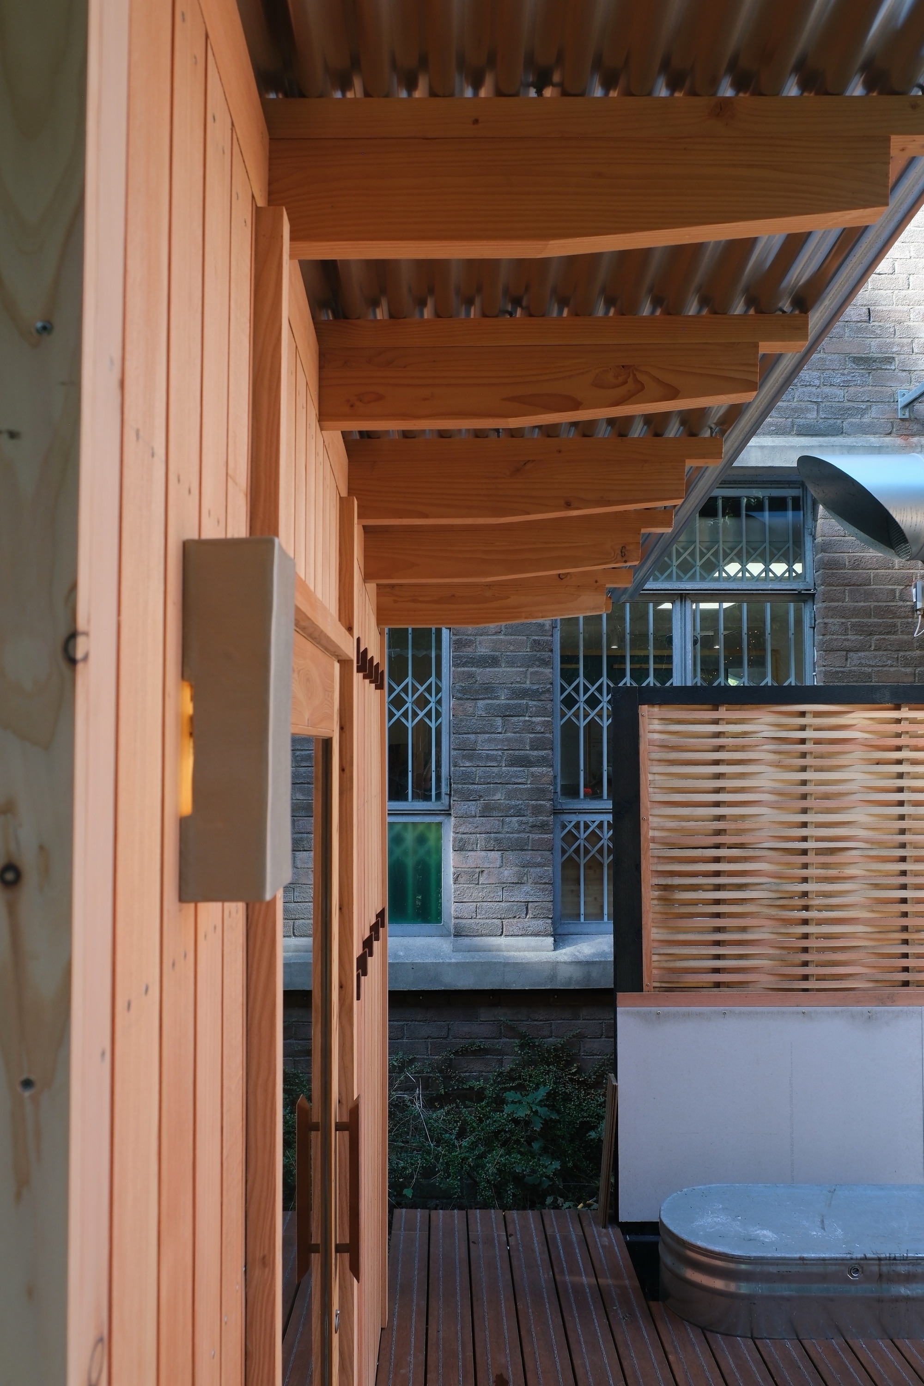
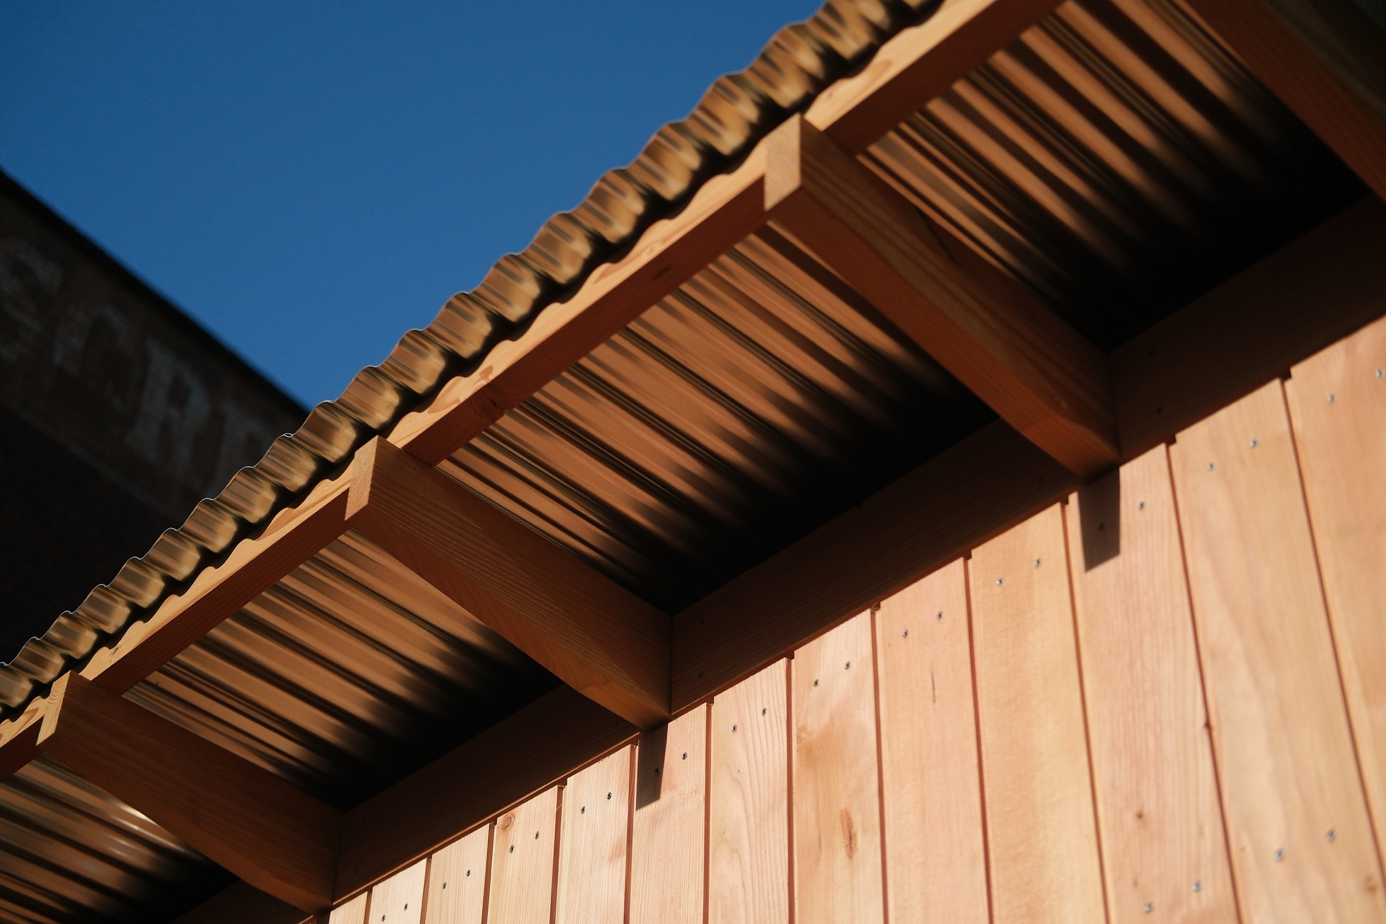
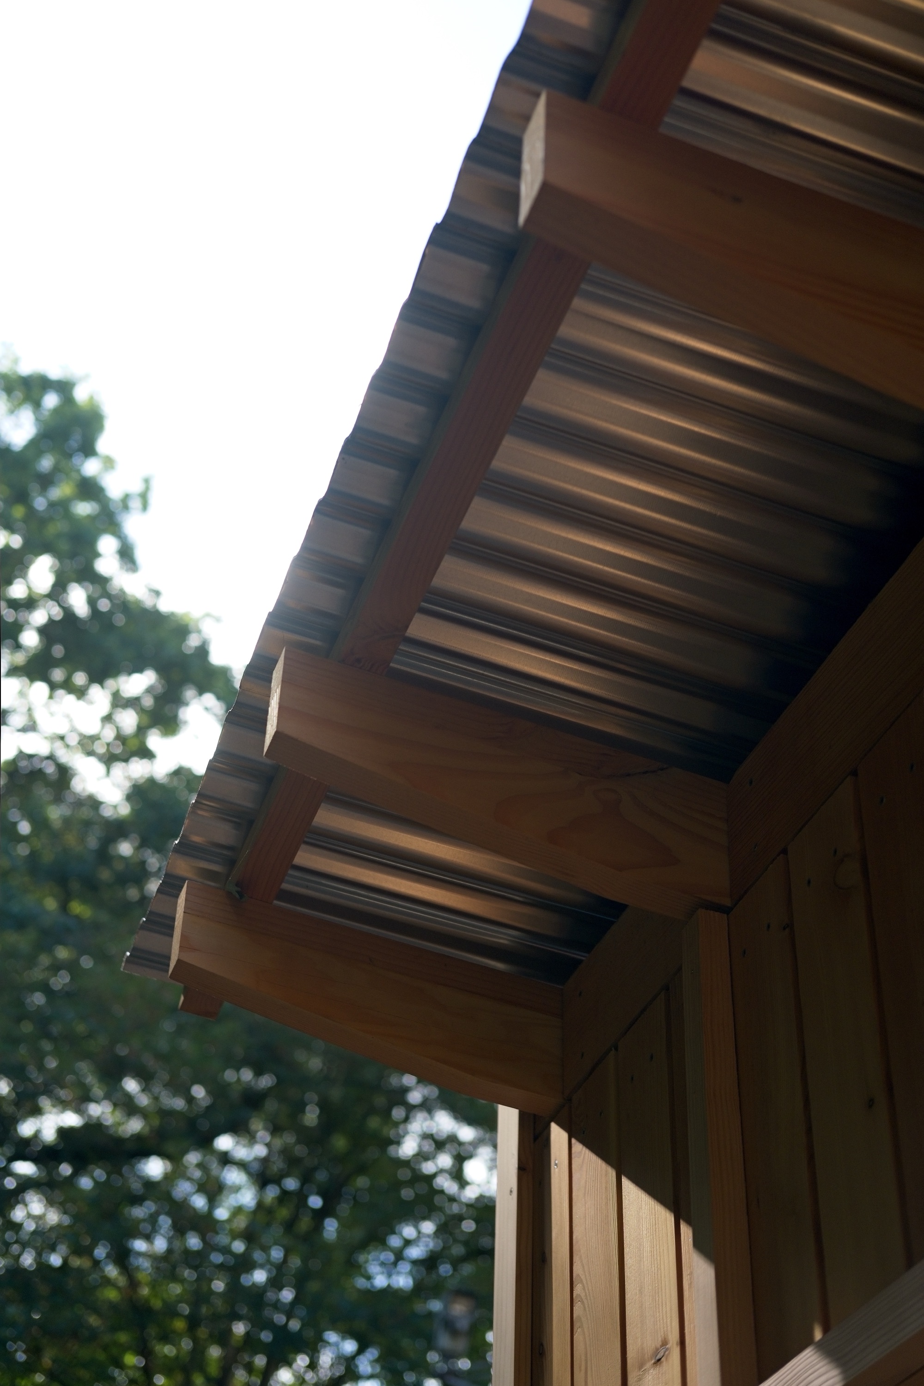
A run of exposed, tapered douglas fir rafters projects past the walls to shelter the entrance and deck, like the deep eaves of a Japanese tea house. The timber was grown and milled in Wales by Cilfiegan Sawmill.
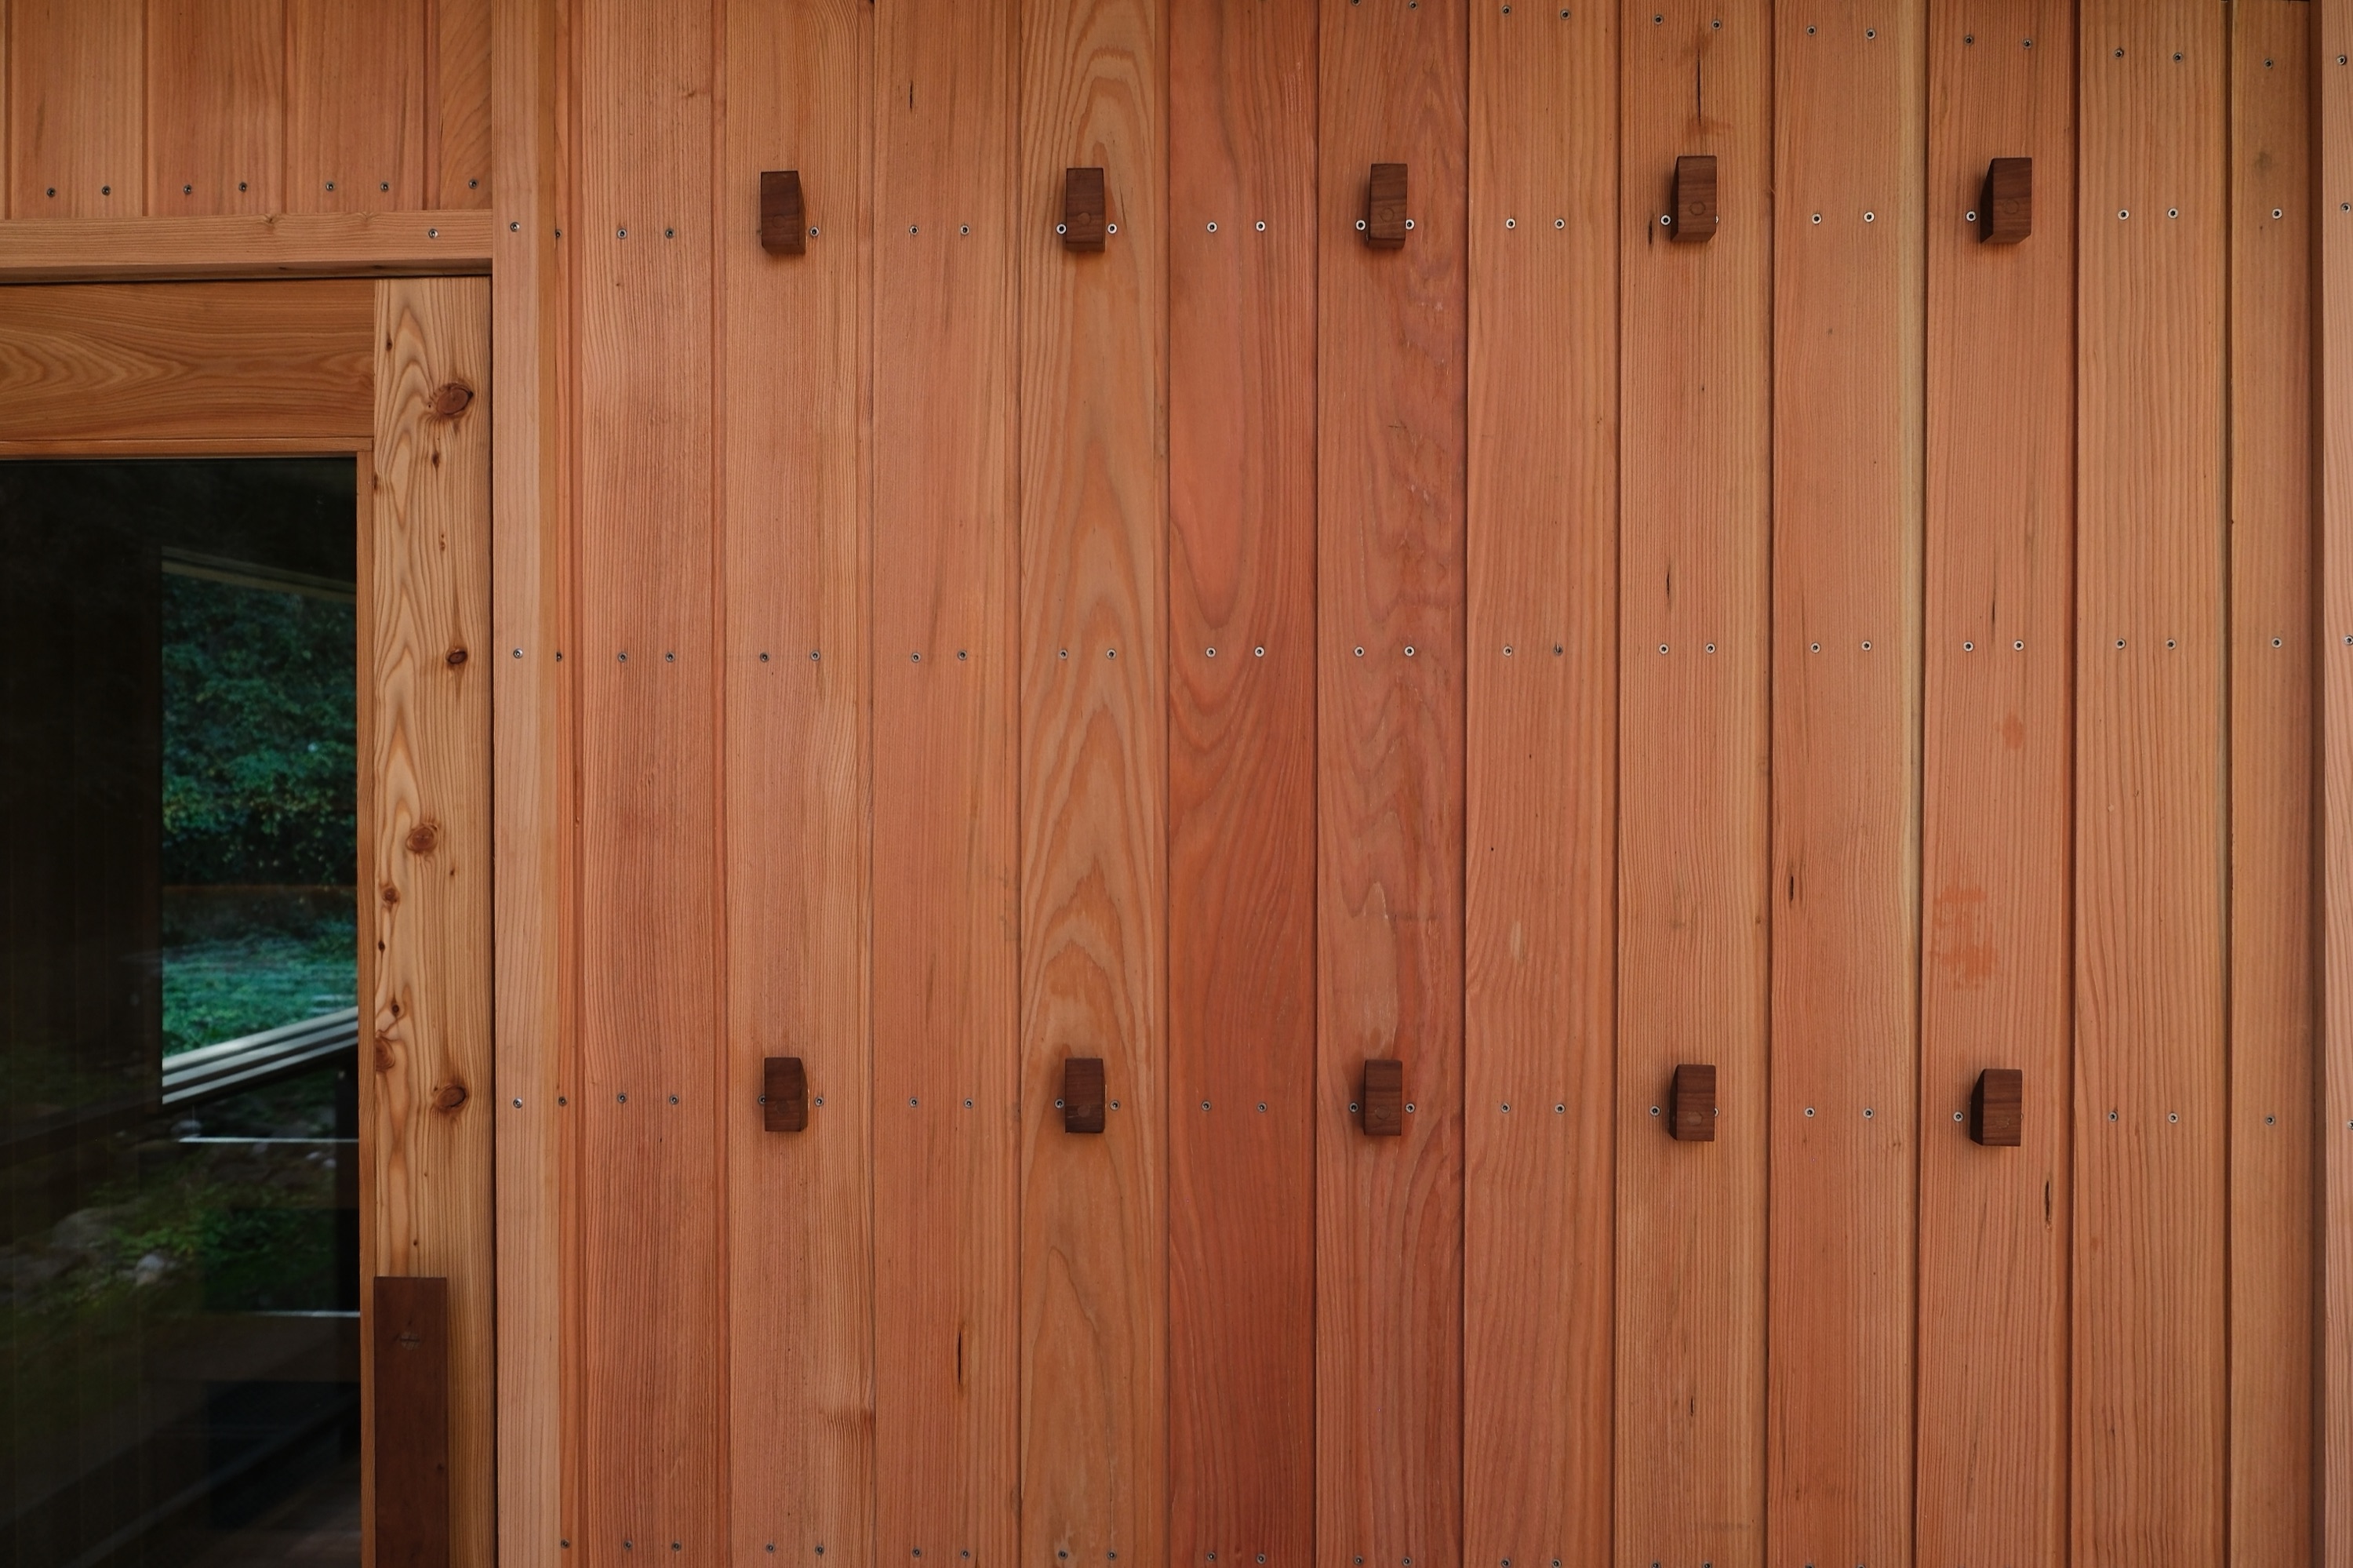
The outside is clad in larch from a Welsh supplier around 60 miles from site. Like the rafters, it is left untreated and will weather to a soft silver-grey.
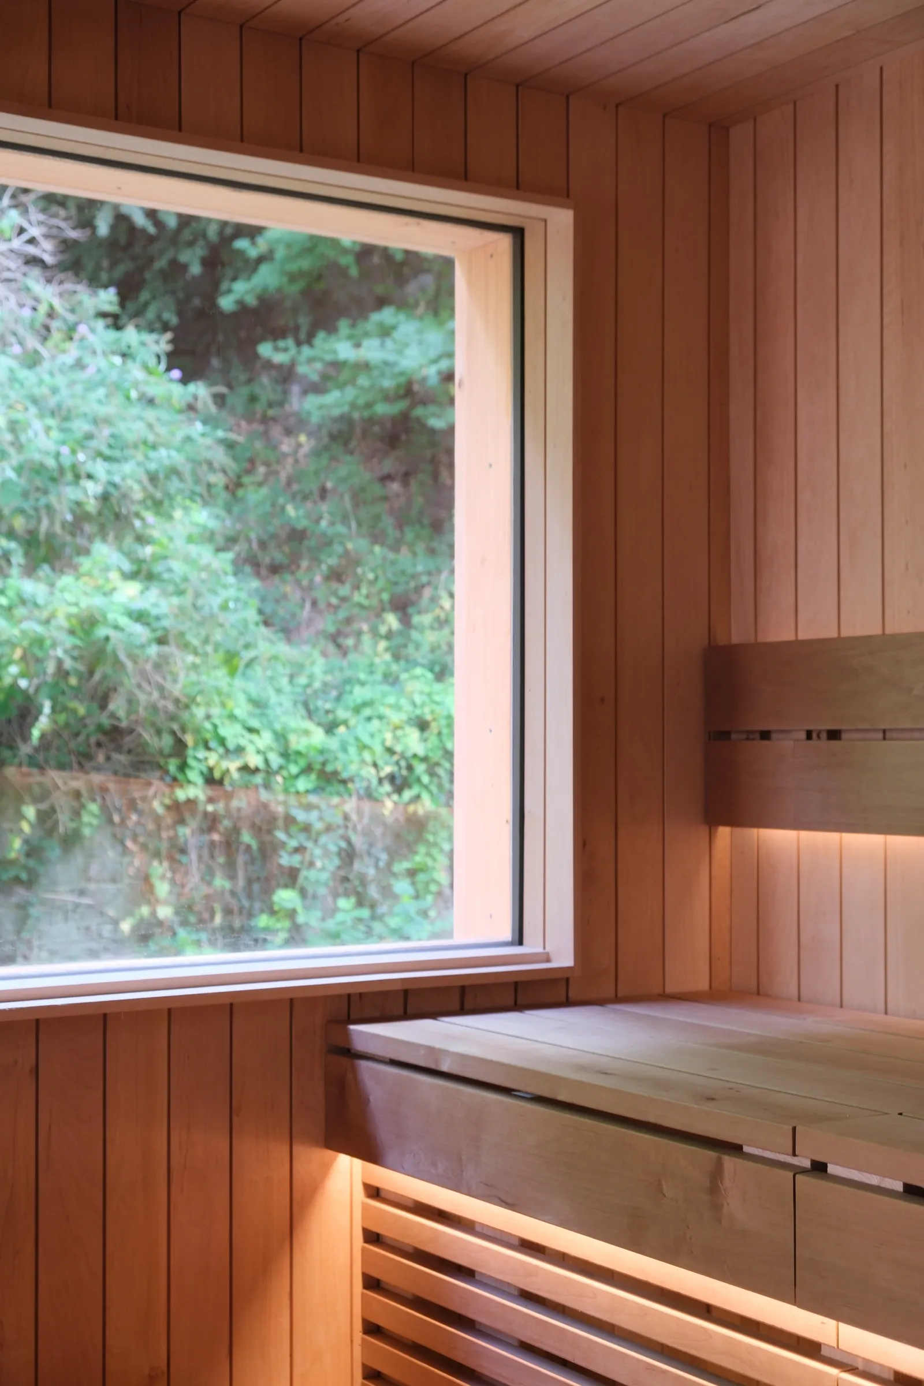
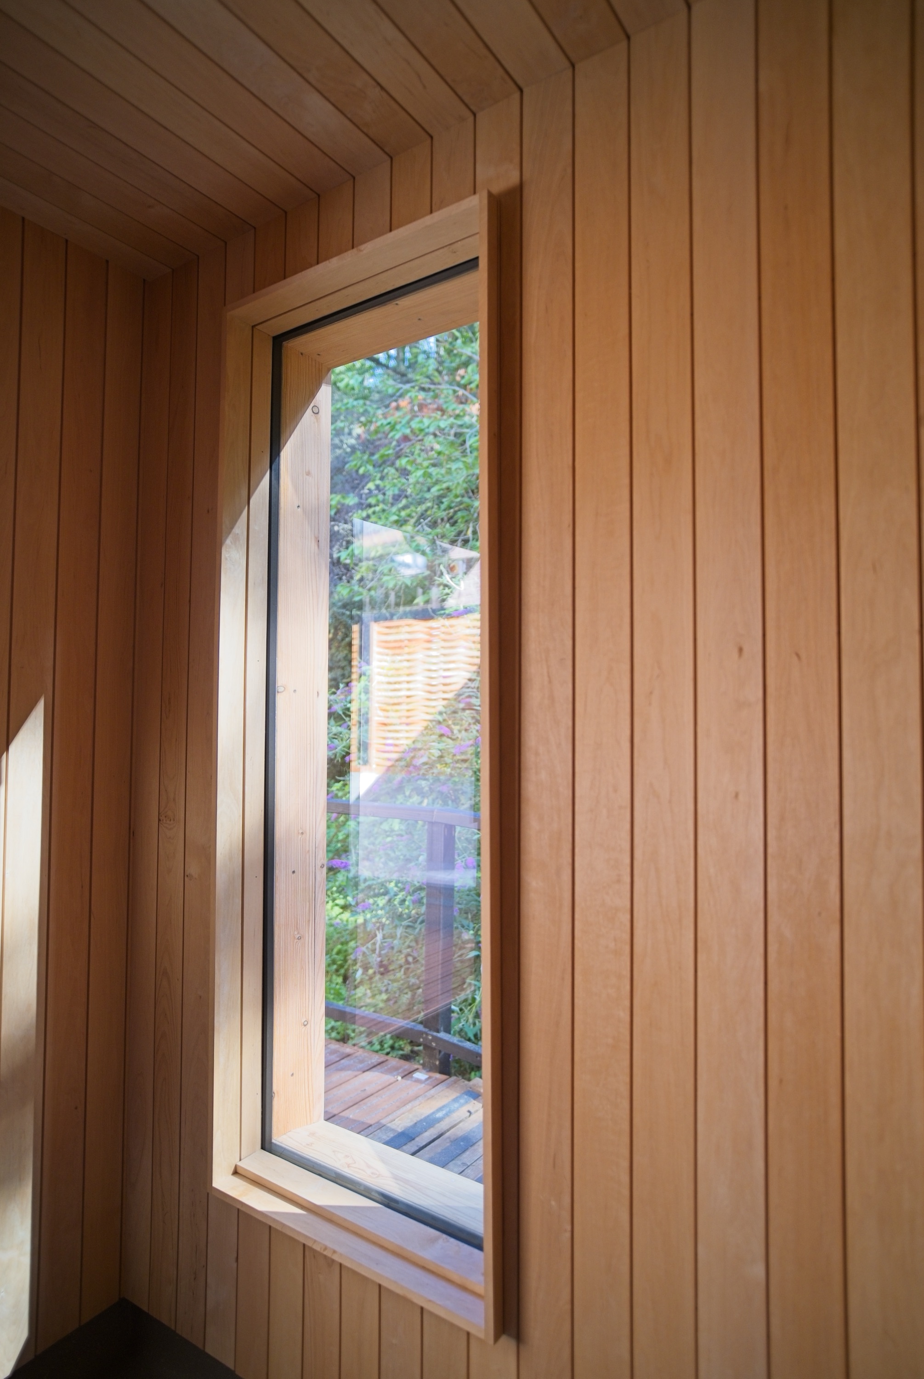
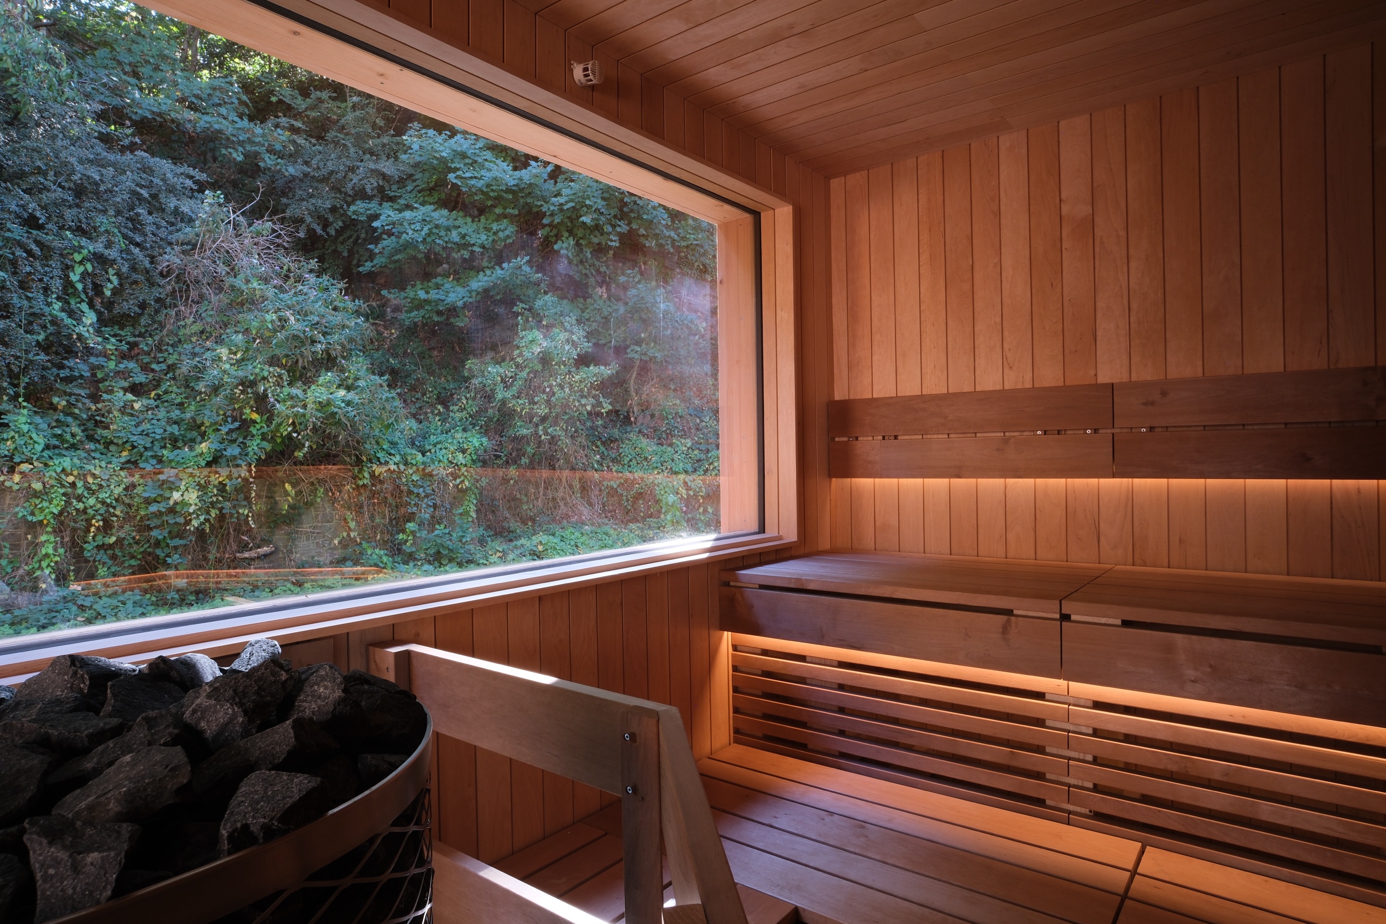
The walls are lined in natural alder, left untreated for its pale, light tone. The benches use thermo-alder in a deeper, complementary shade.
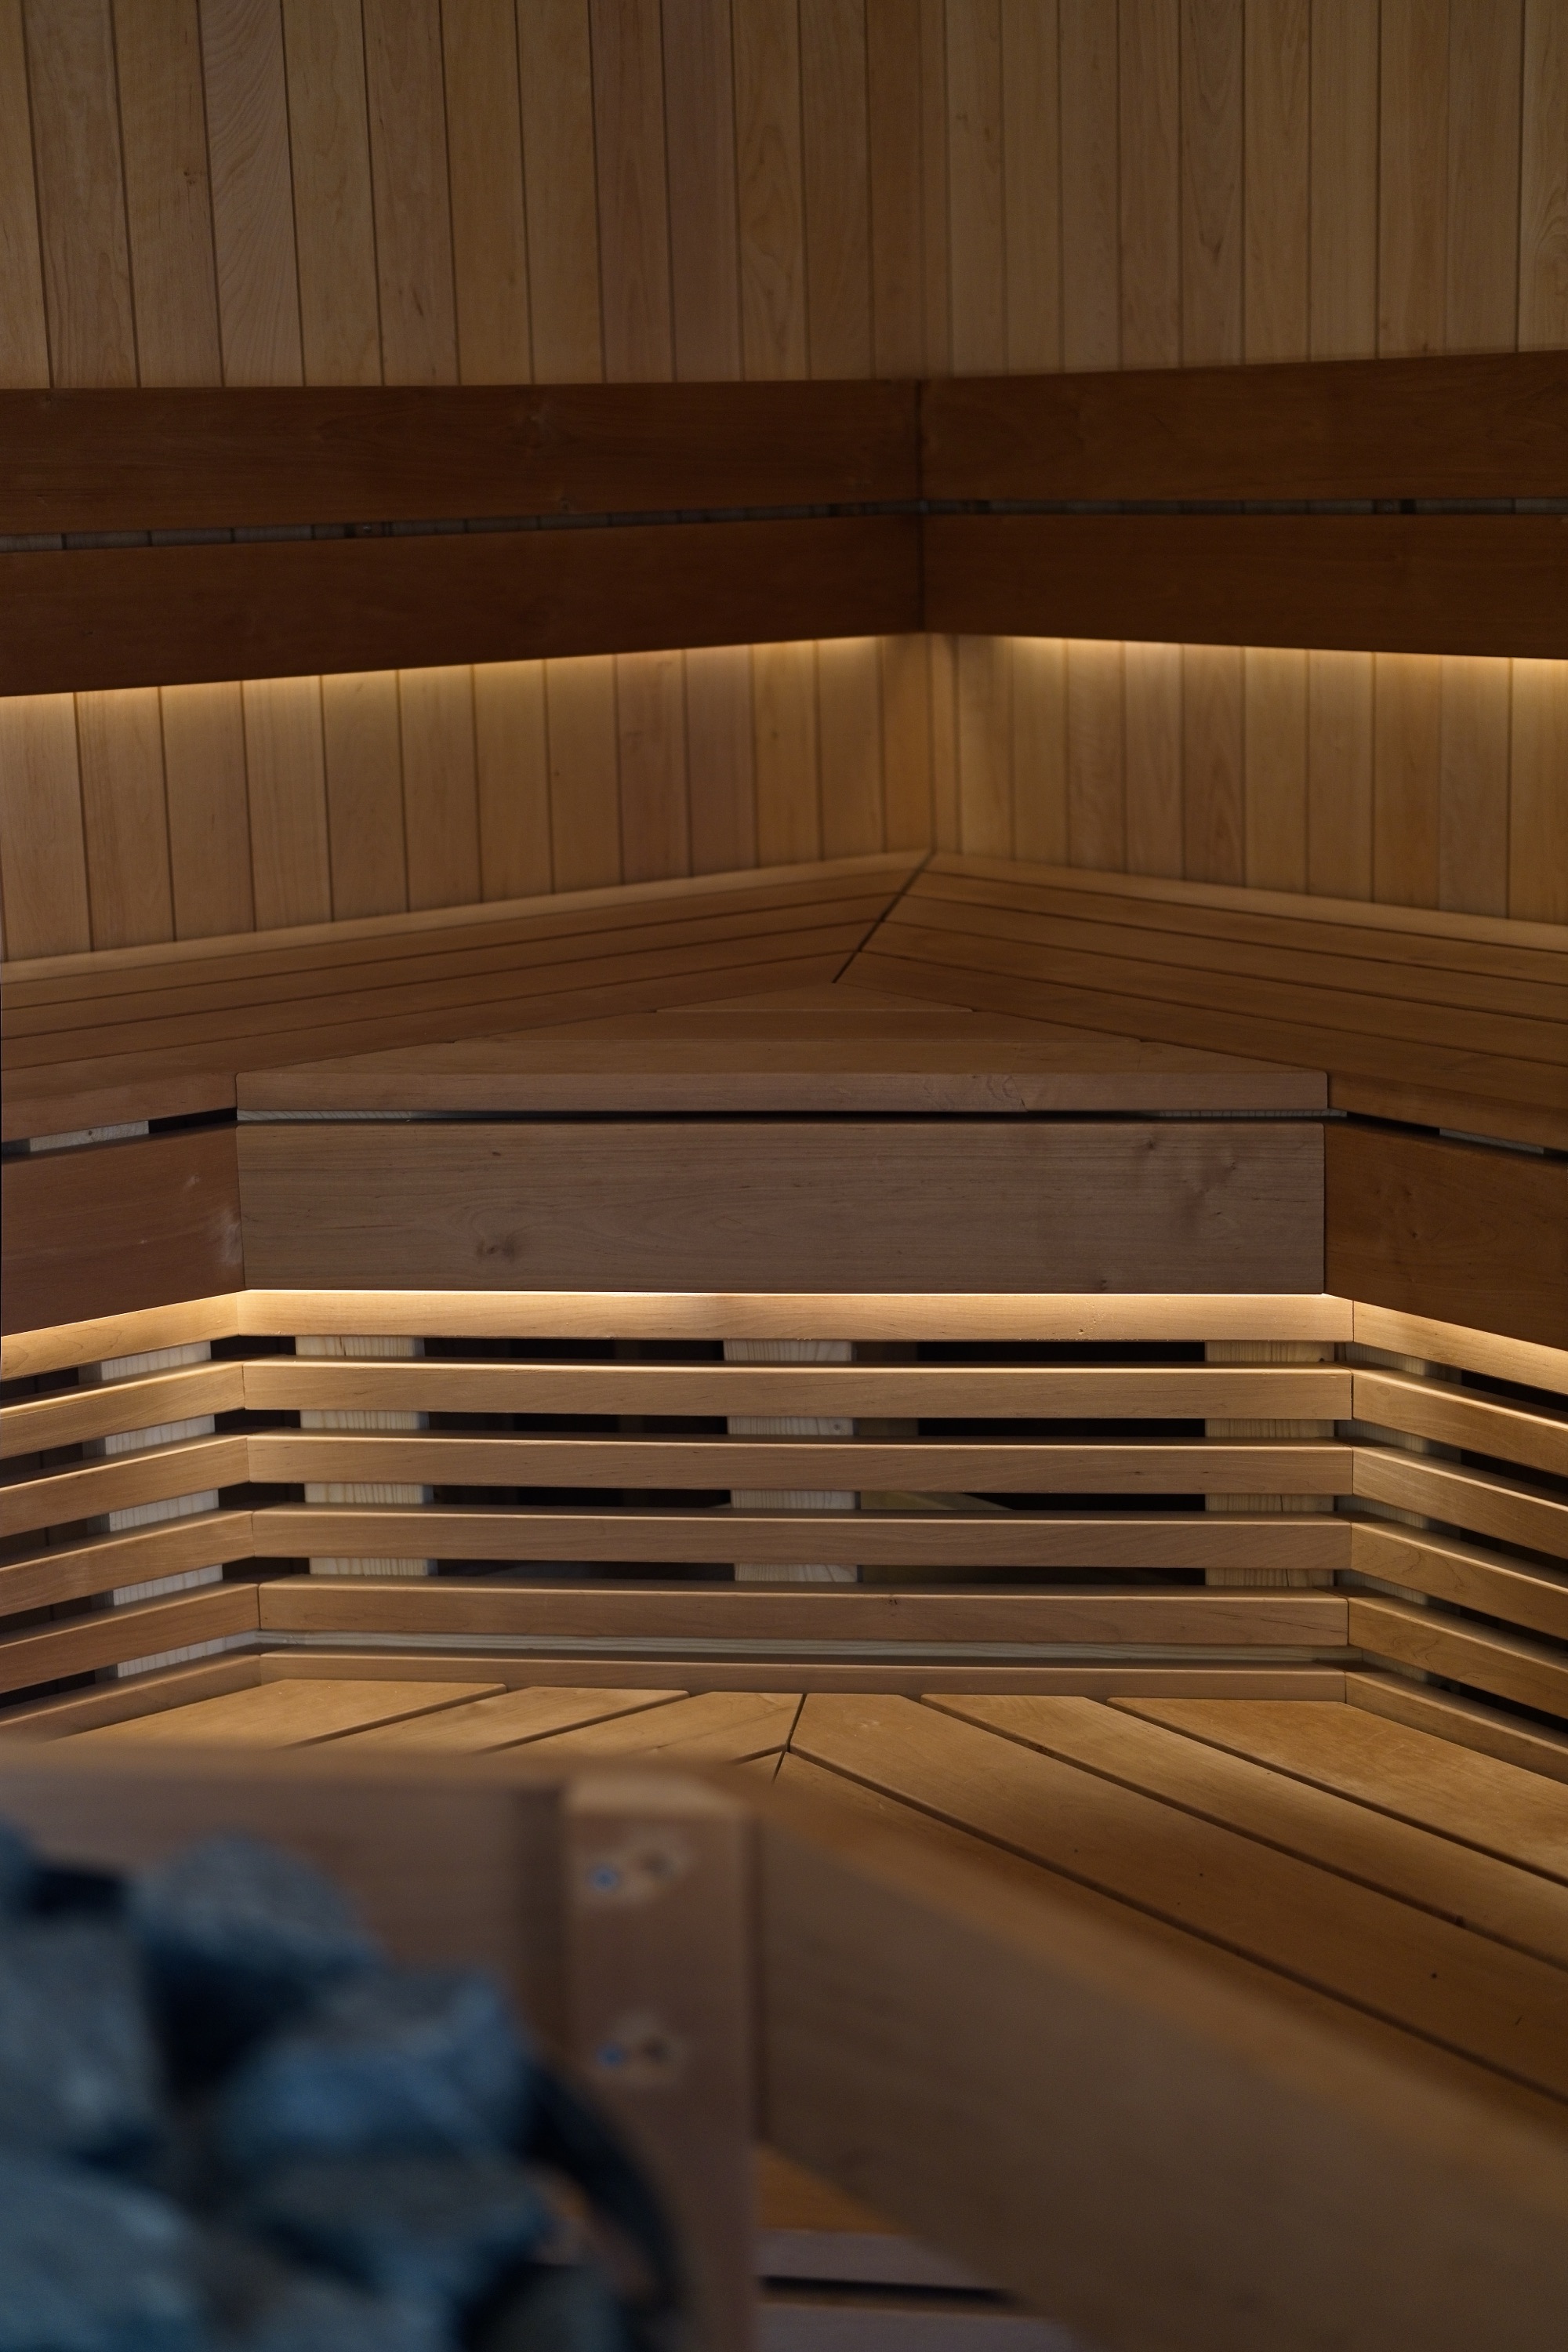
Handmade in our workshop from thermo-alder, a tough, heat-treated hardwood. The benches have built-in lighting, and the tops and lower sections lift out for easy cleaning. Built for the demands of a commercial sauna, without compromising on looks or function.
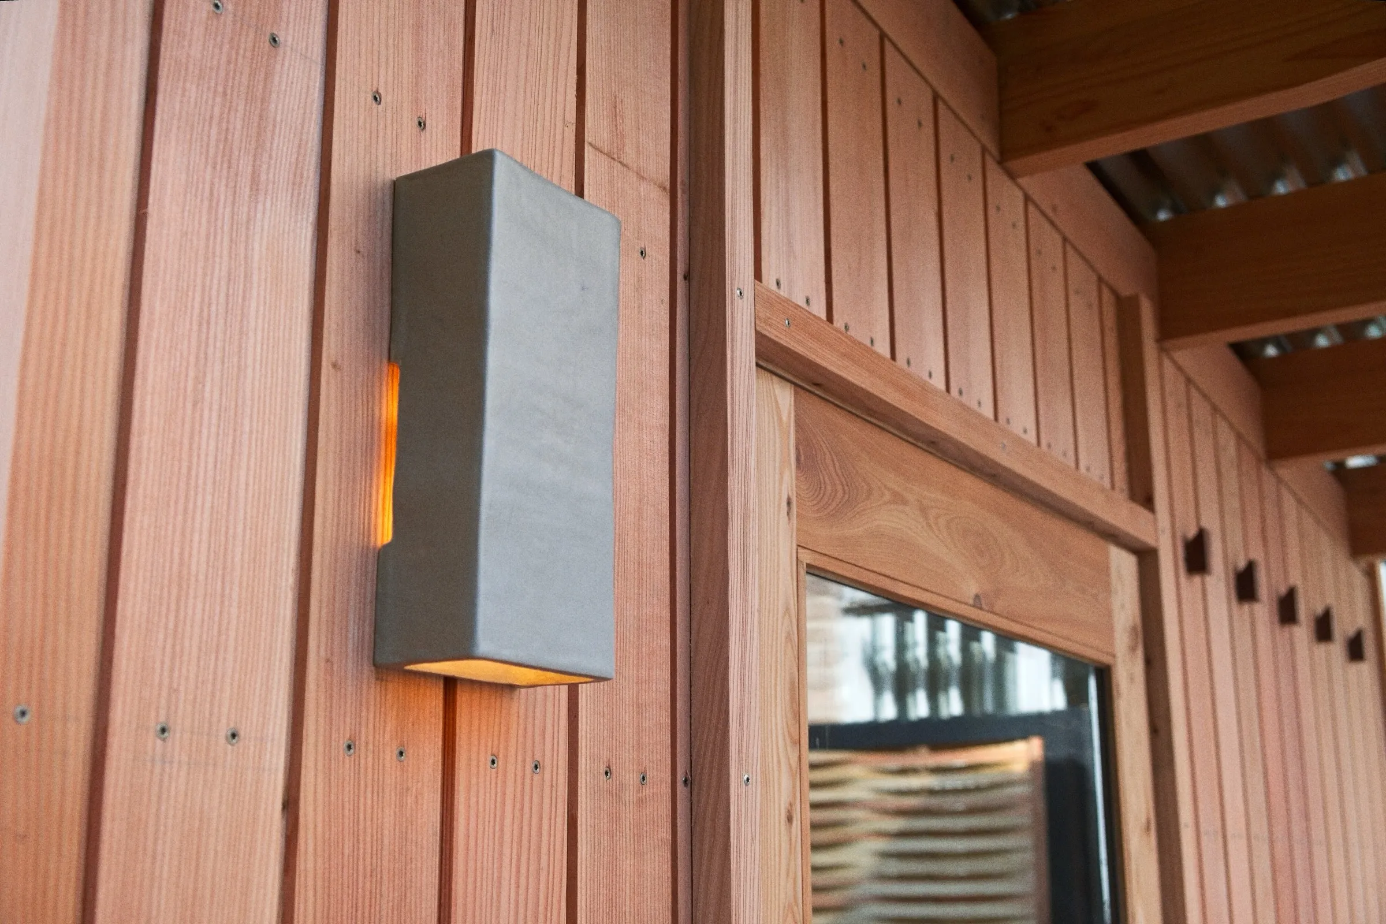
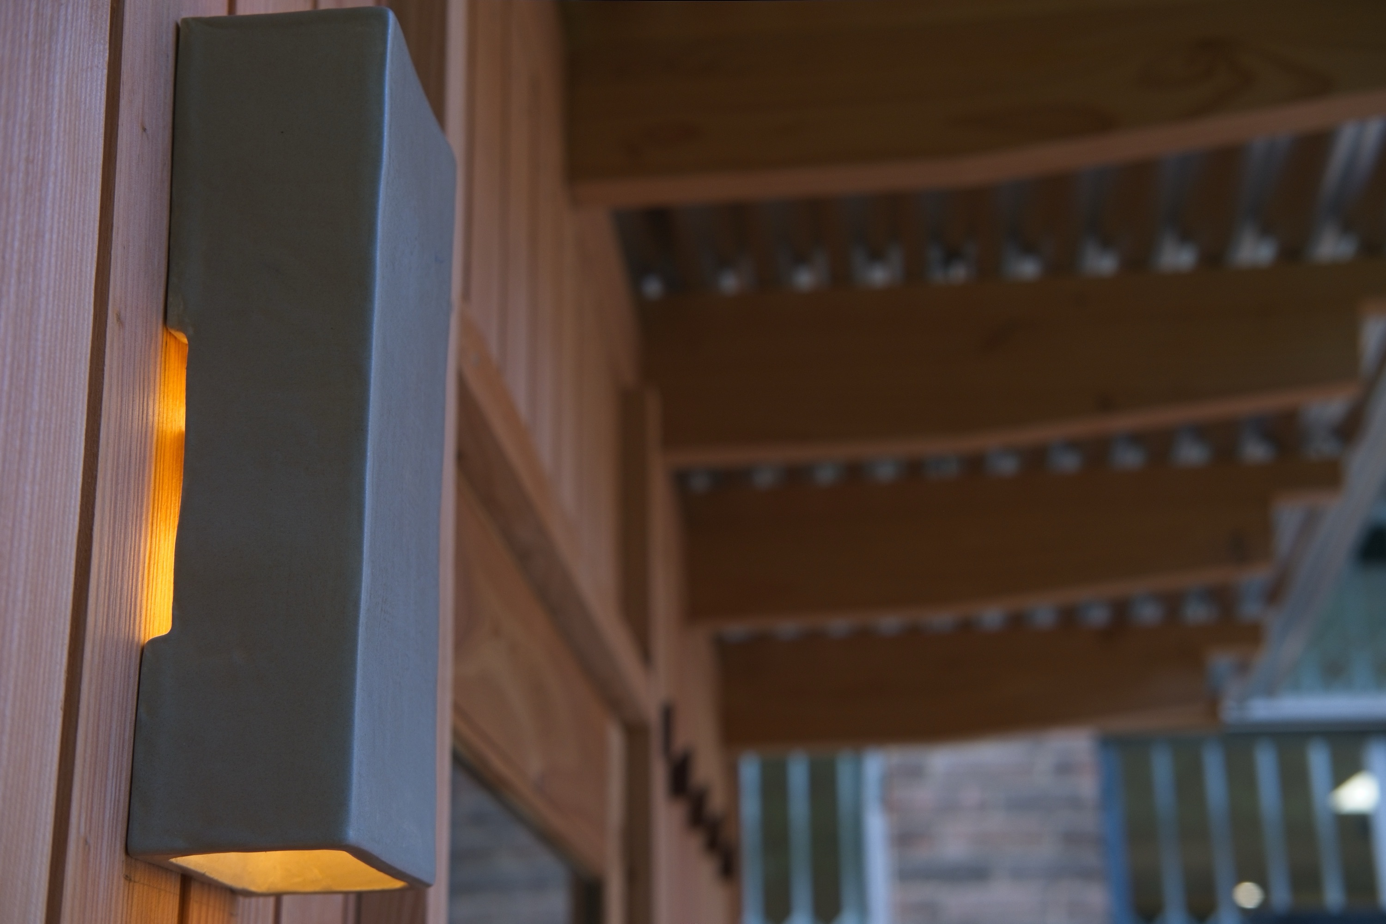
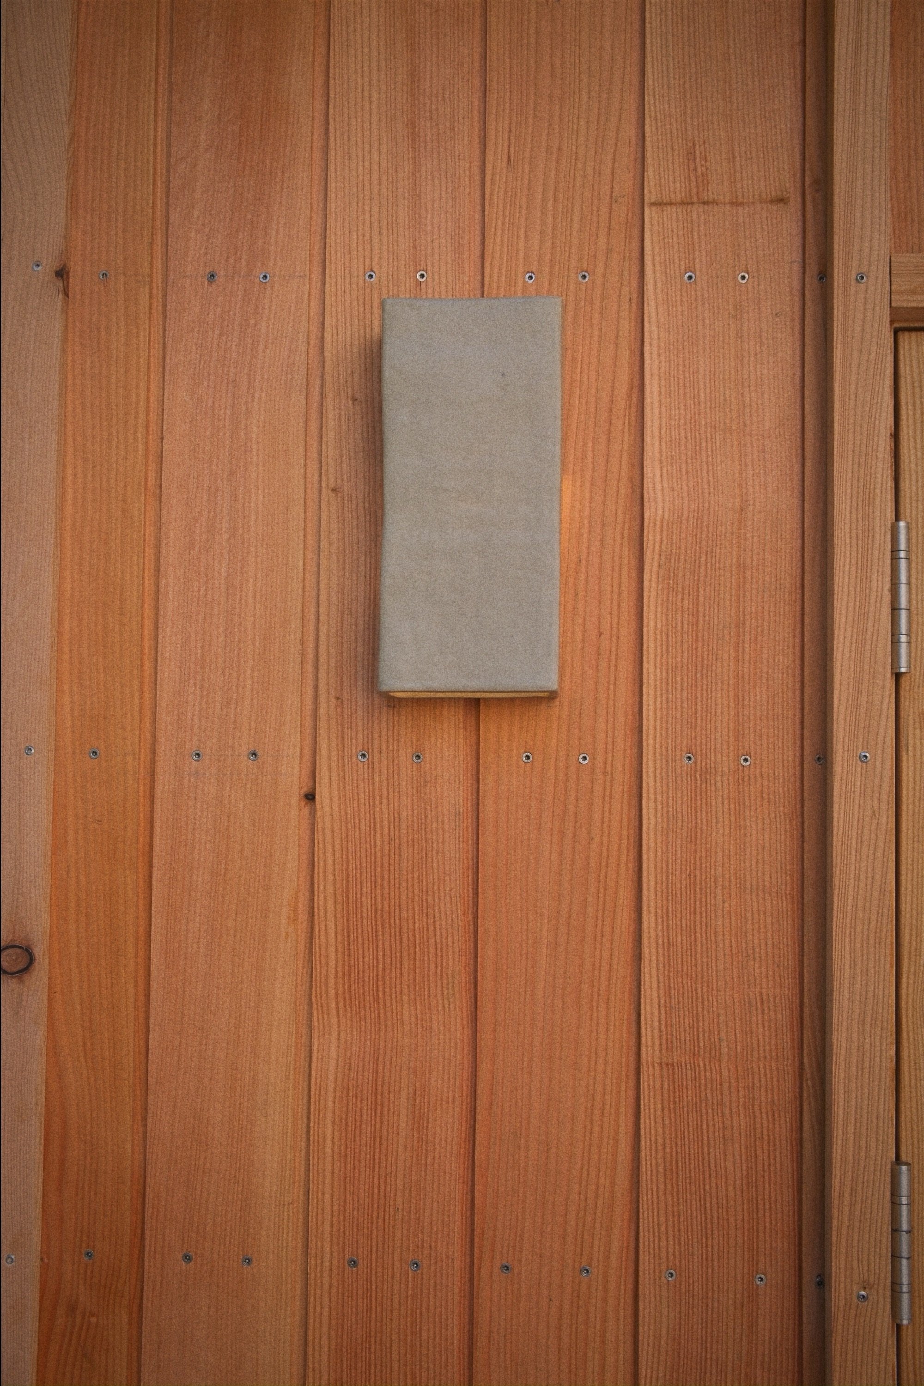
A bespoke ceramic wall light, handmade by local artist Avery Ceramics. Its warm, dimmable LED glow complements the rich tones of the larch cladding.
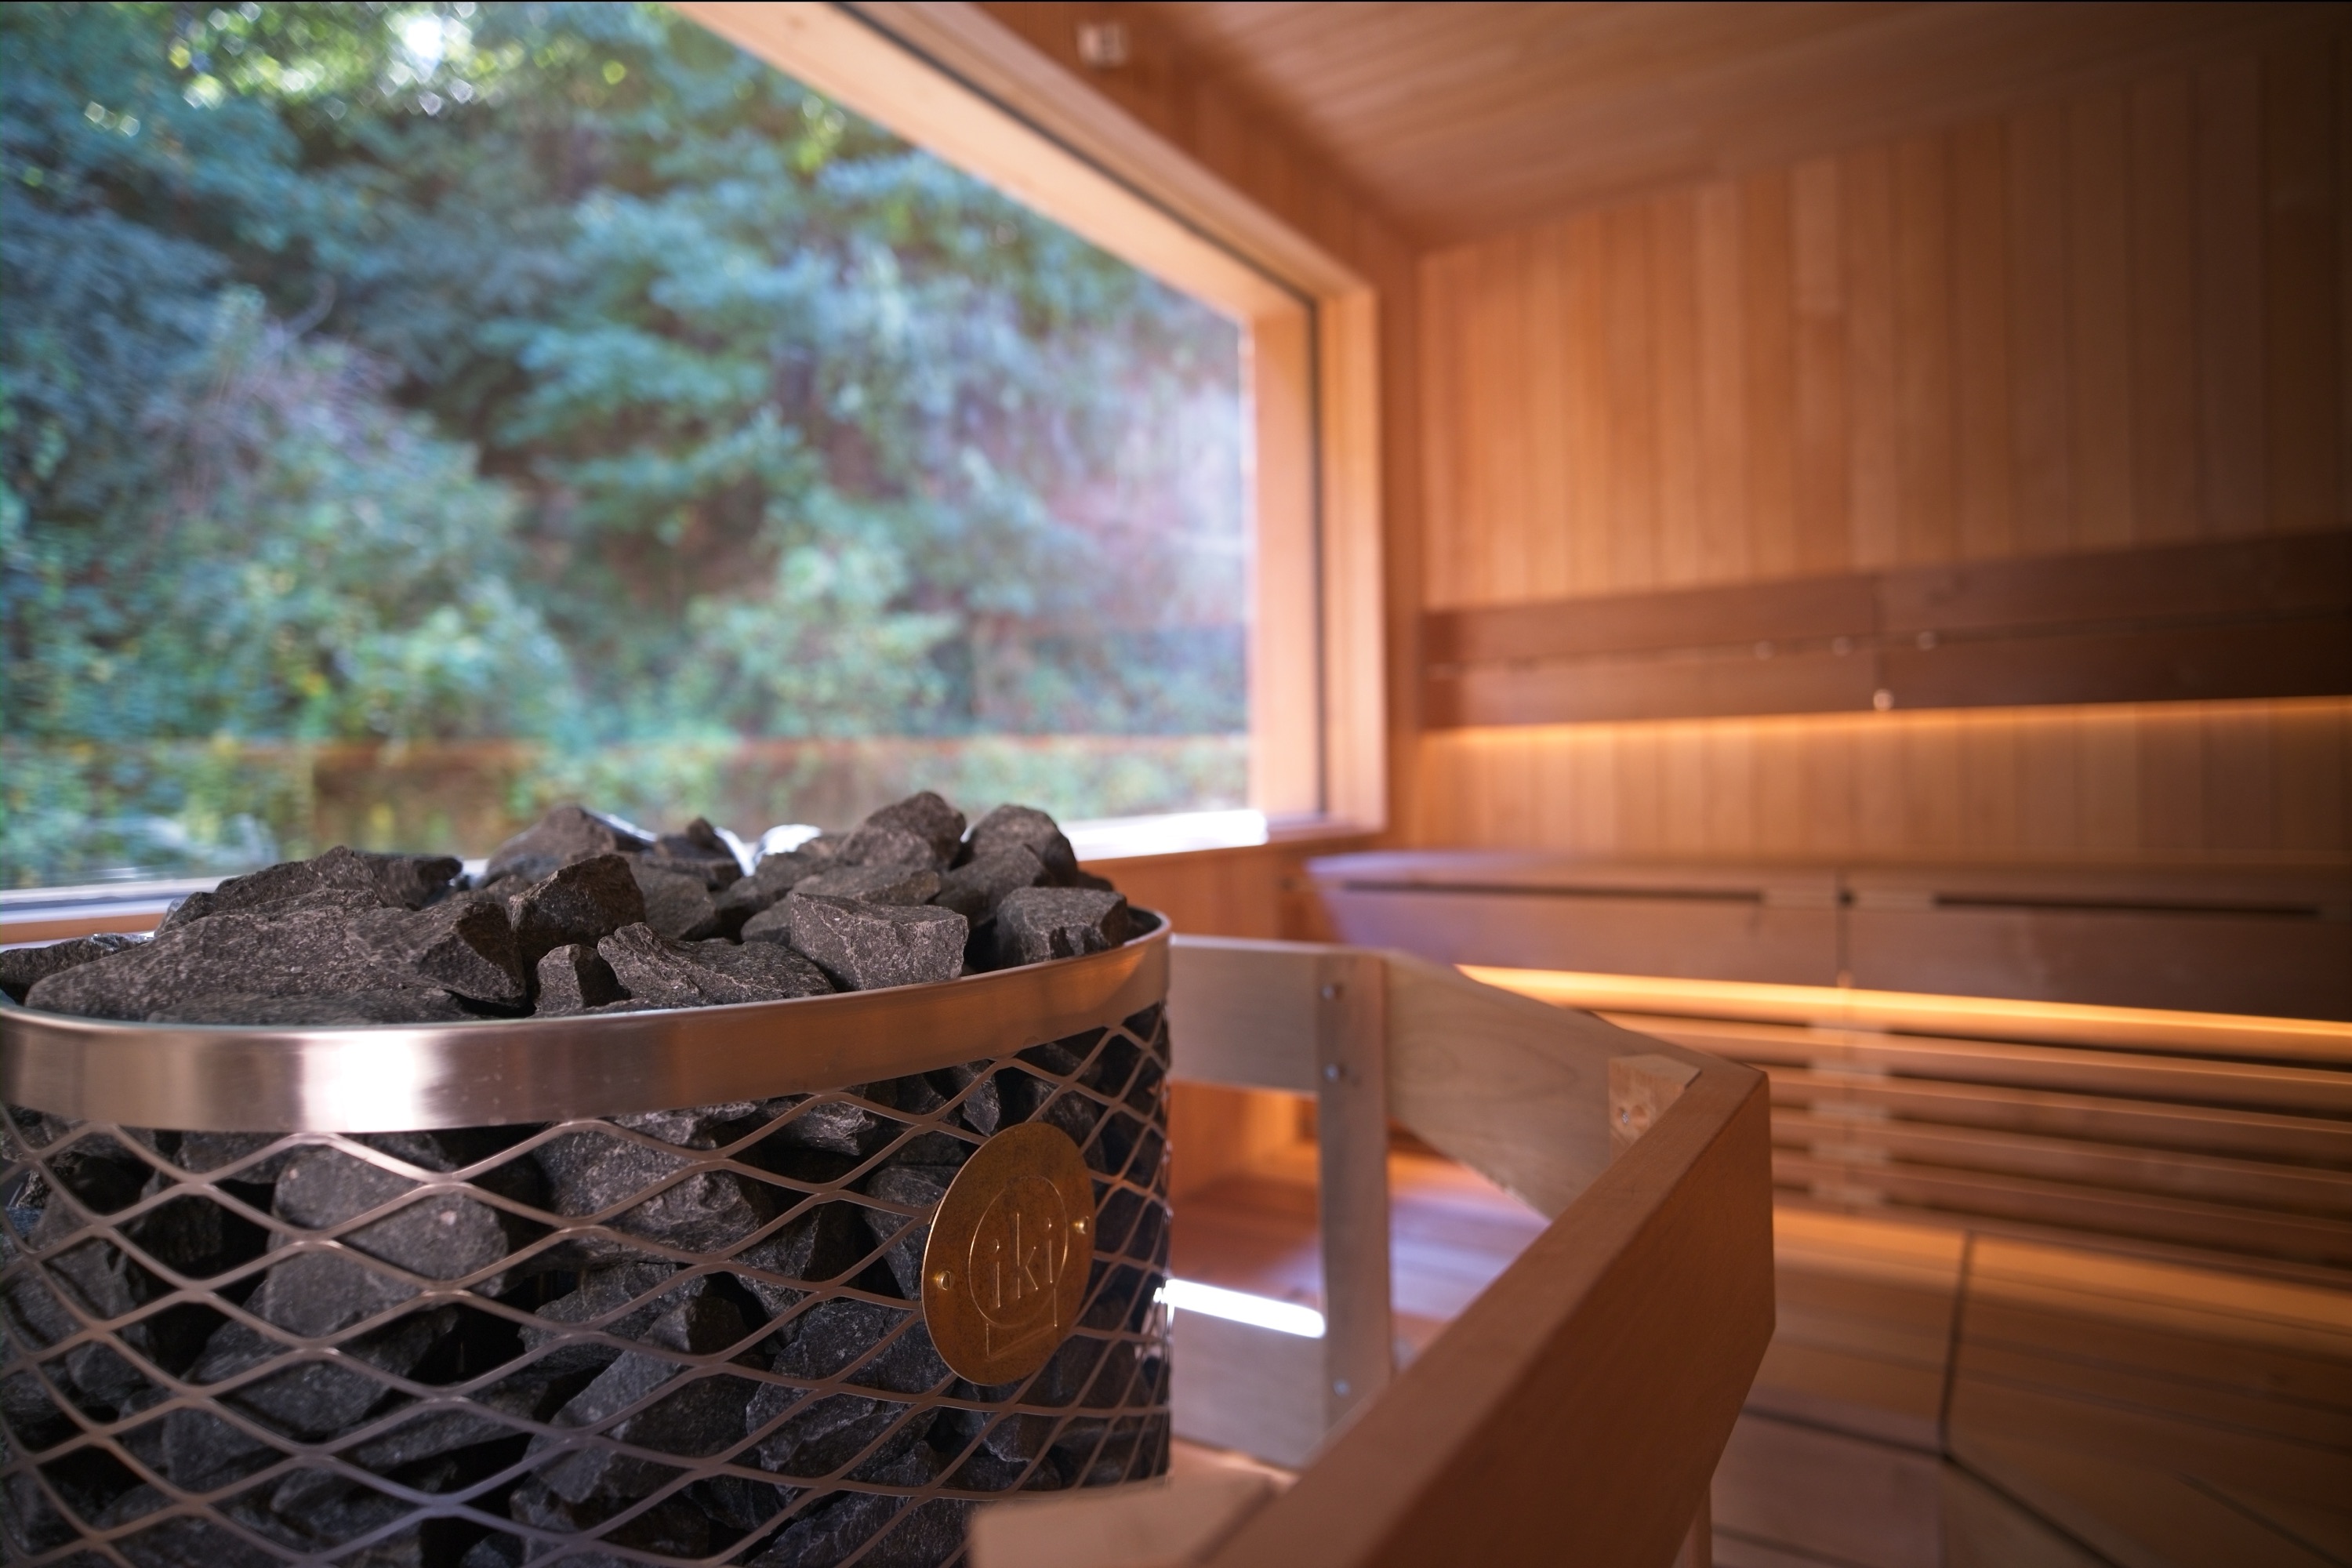
A 20 kW IKI Pillar Pro heater gives plenty of thermal mass and steady, even heat. It’s built to run all day, every day.
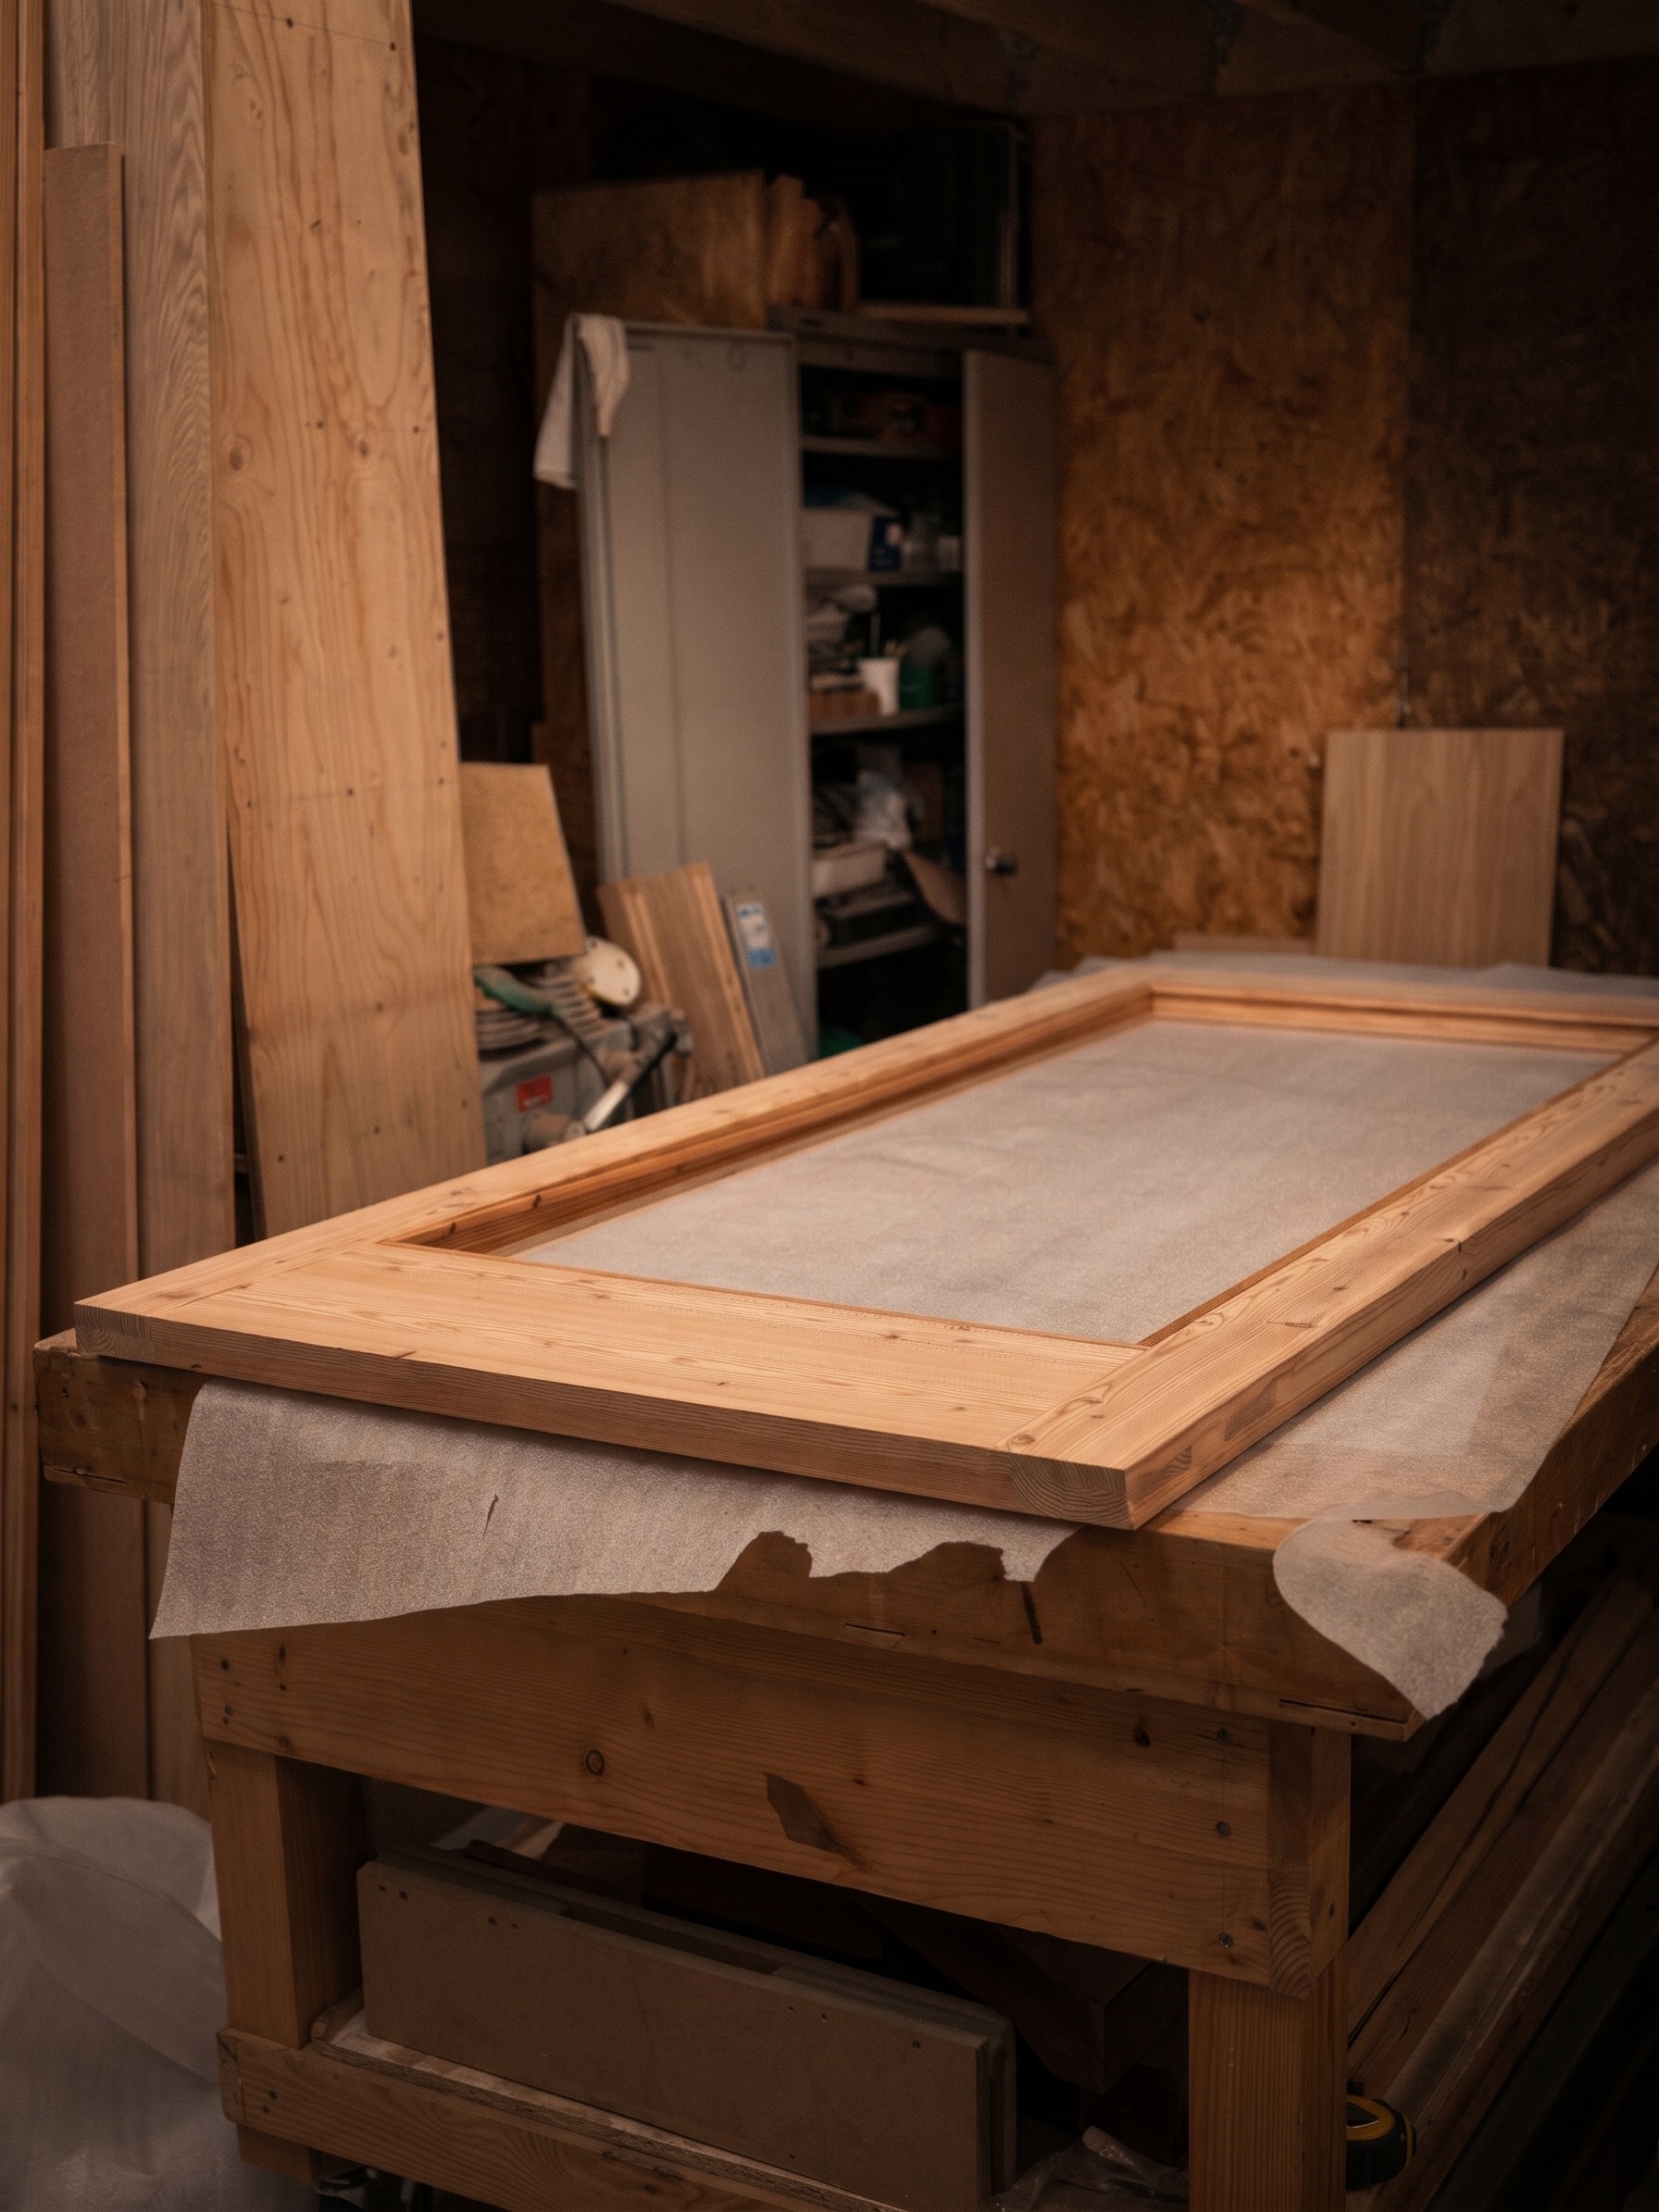
Built for up to 50,000 visits a year, the door has mortice-and-tenon joints and a triple-laminated core. Our joiners made it to stay true under constant use. It’s extra wide, designed with accessibility in mind.
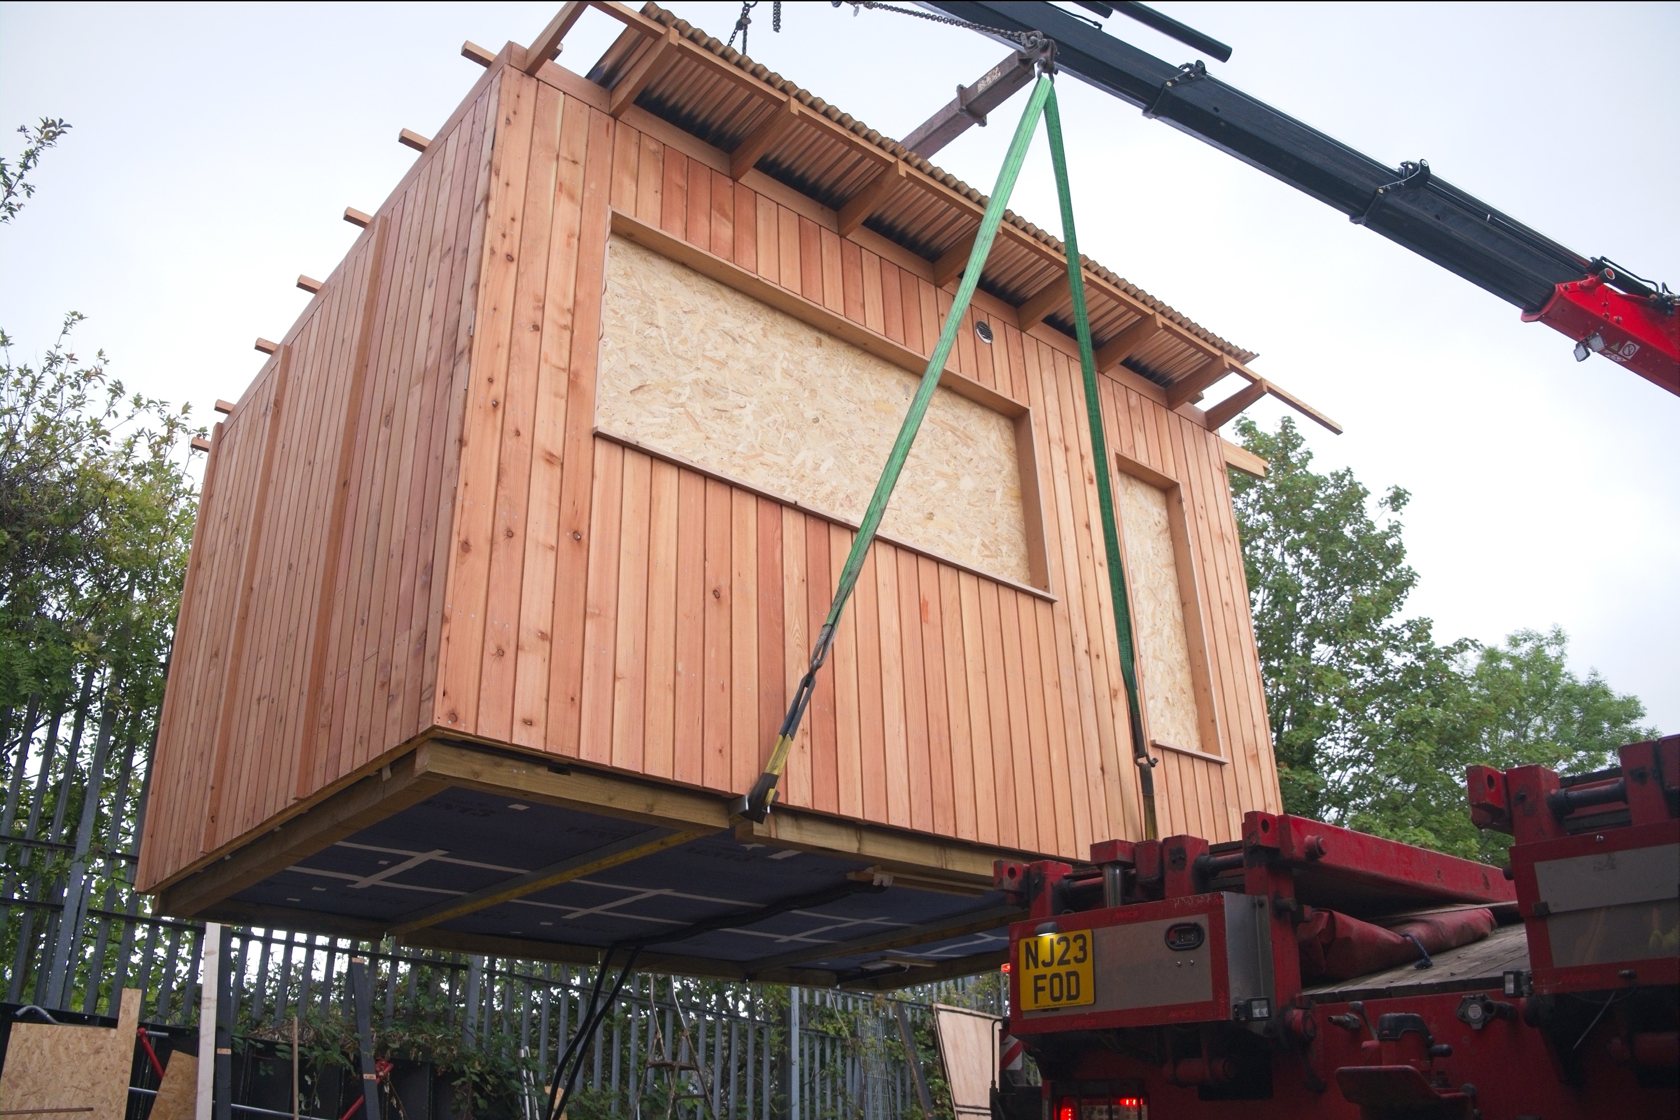
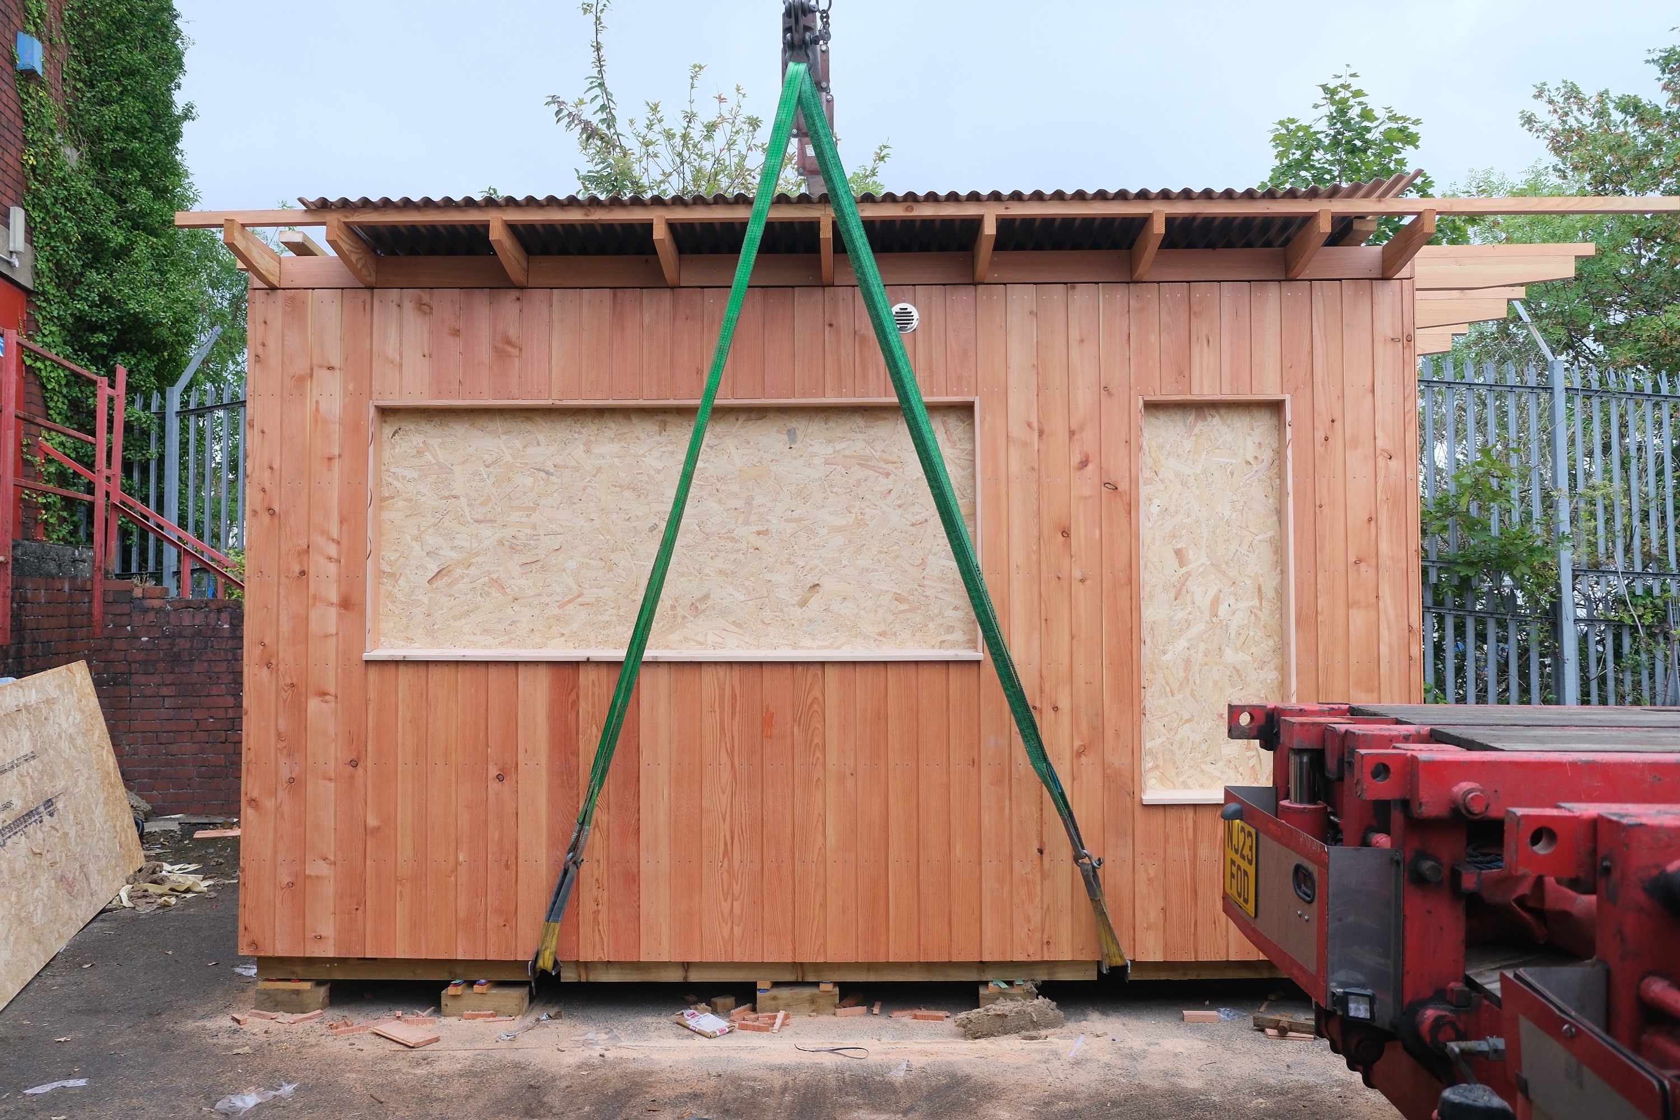
We built the sauna off-site in our workshop, then delivered it finished and ready to plug in. There was no downtime and no lost income.
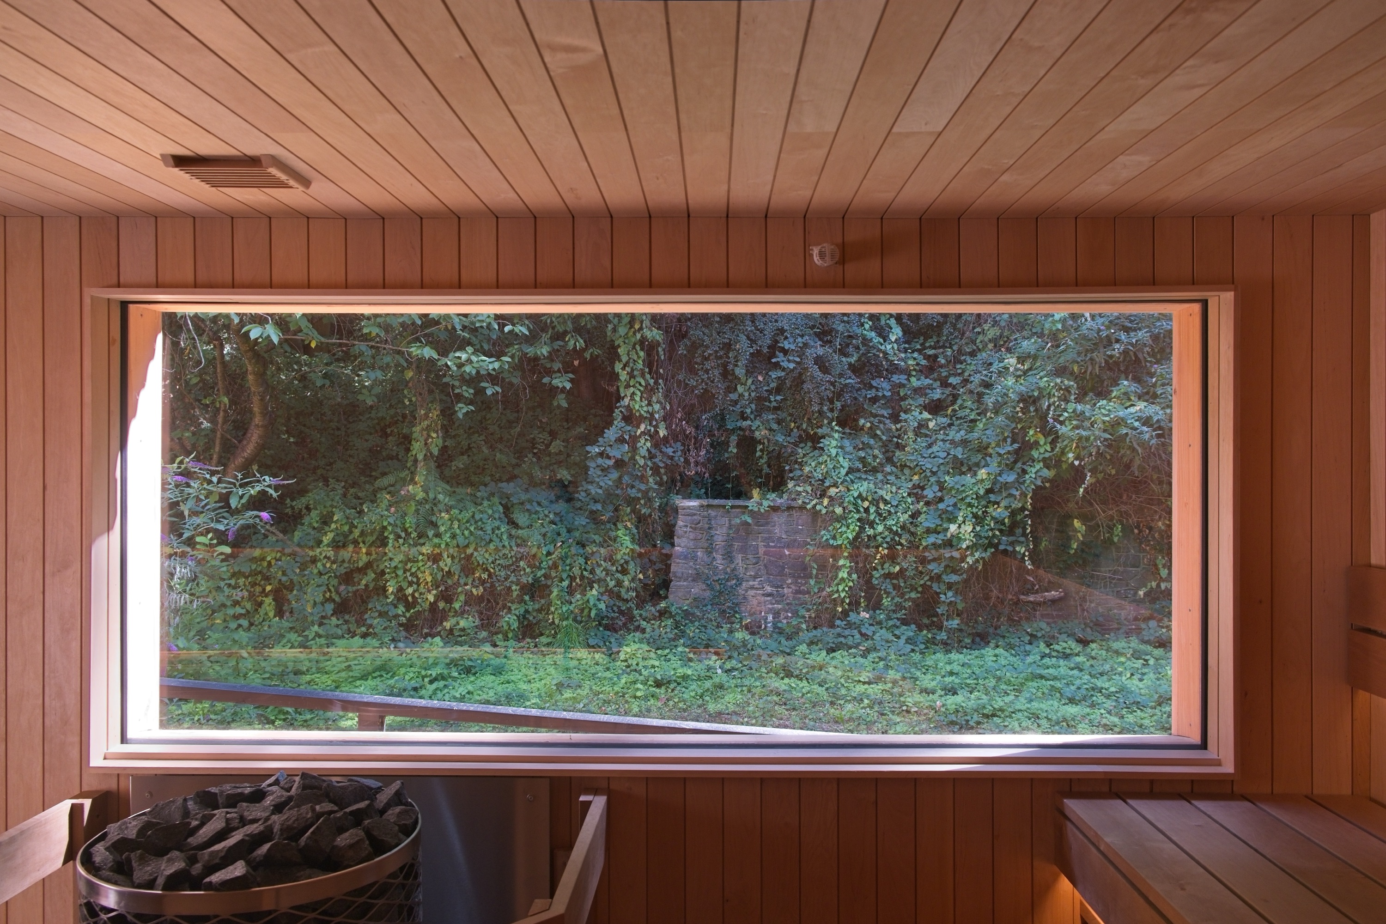
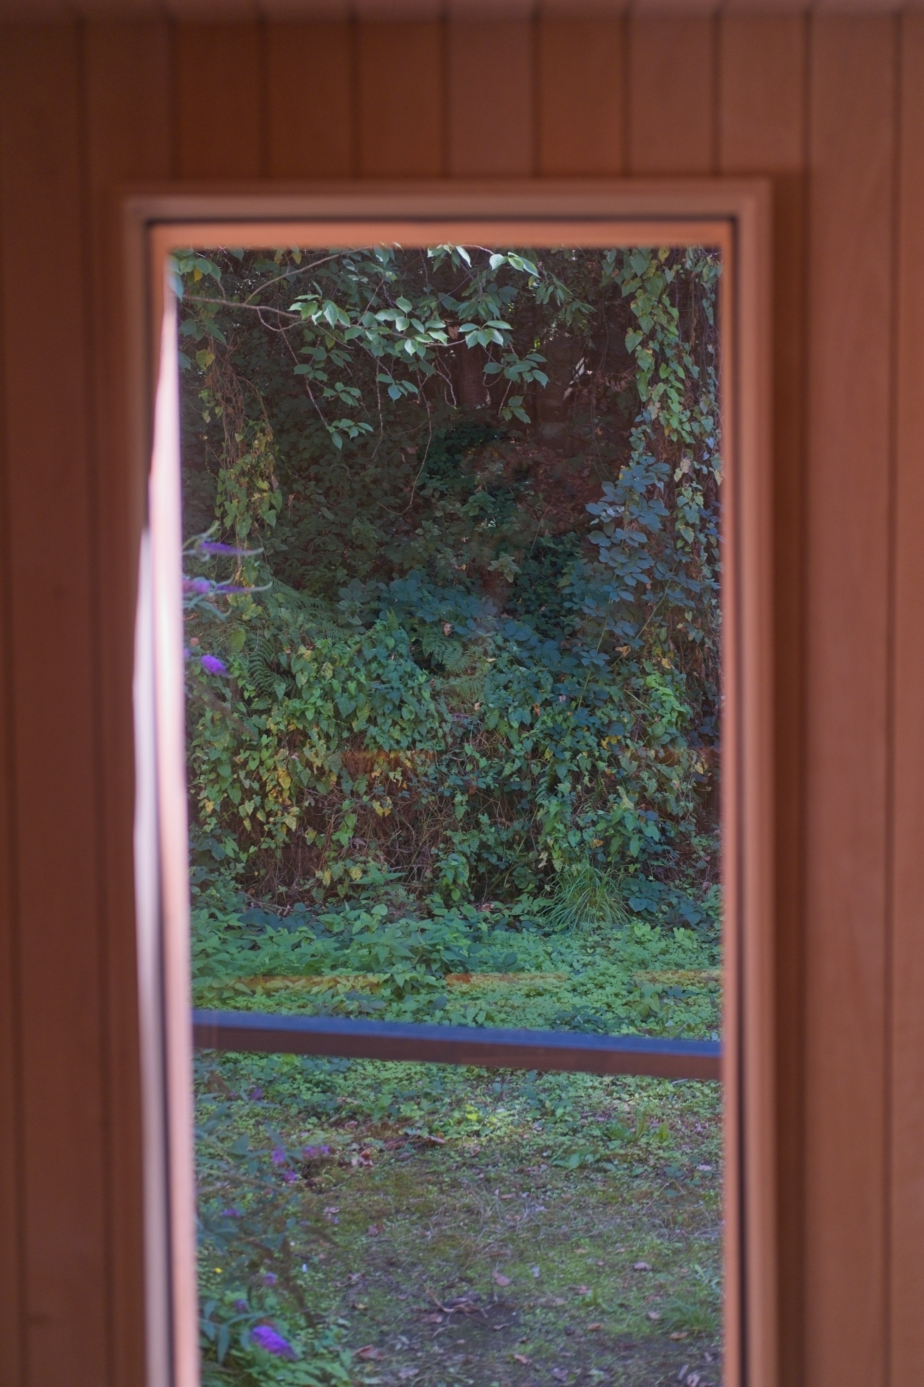
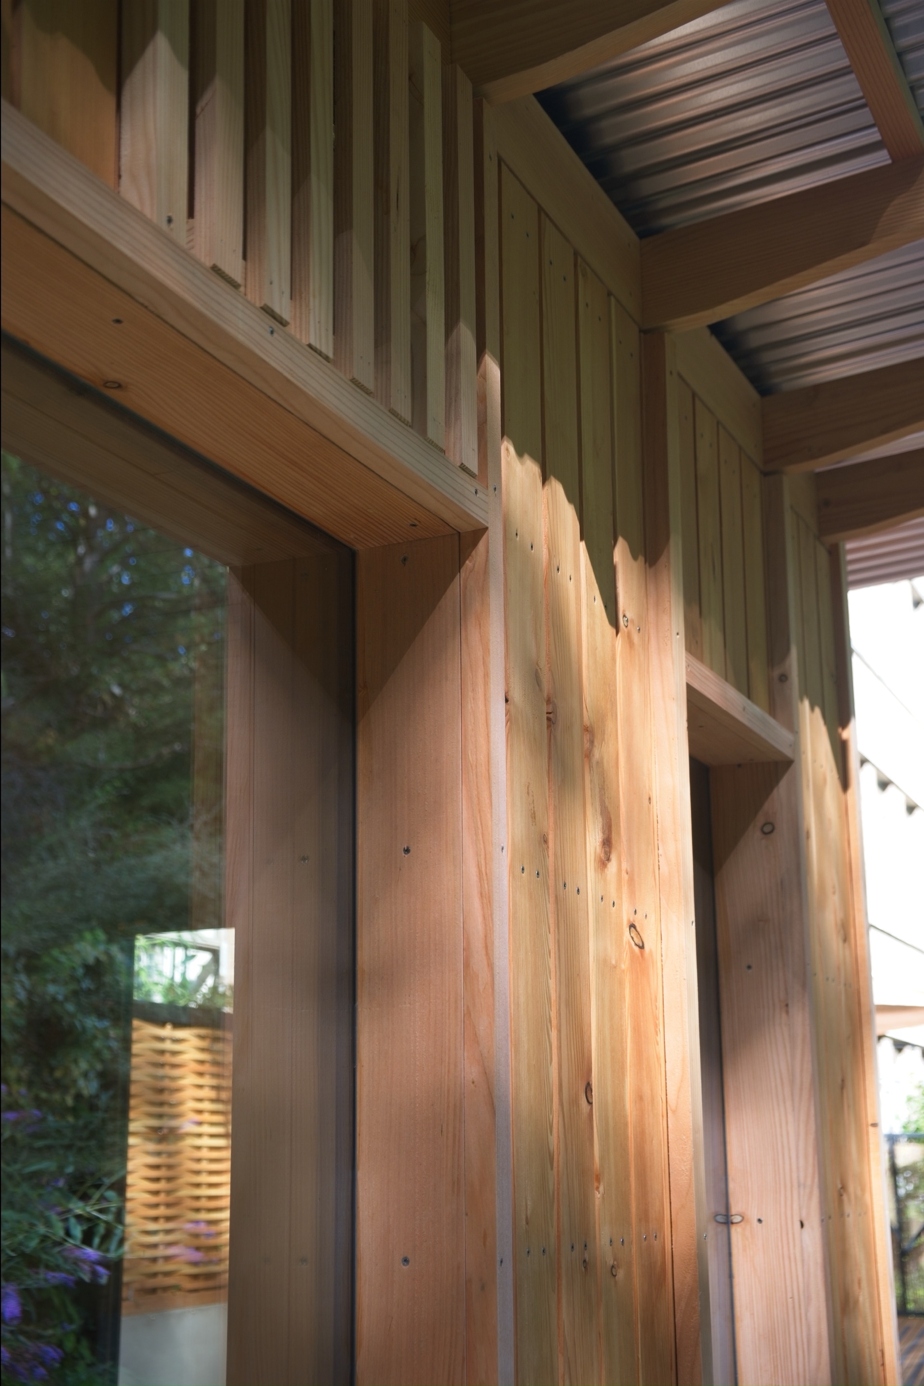
Two large frameless double-glazed heat treated windows frame the garden and bring in daylight.
"From the outset, they took the time to really understand the design principles that are important to us and made the whole process feel easy, collaborative and enjoyable. The finished sauna is beautiful, and our community loves it."
Every part of the St Anne's sauna was shaped by how it would be used: busy, every day, by a diverse community.
Questions? Read our FAQs or contact us.
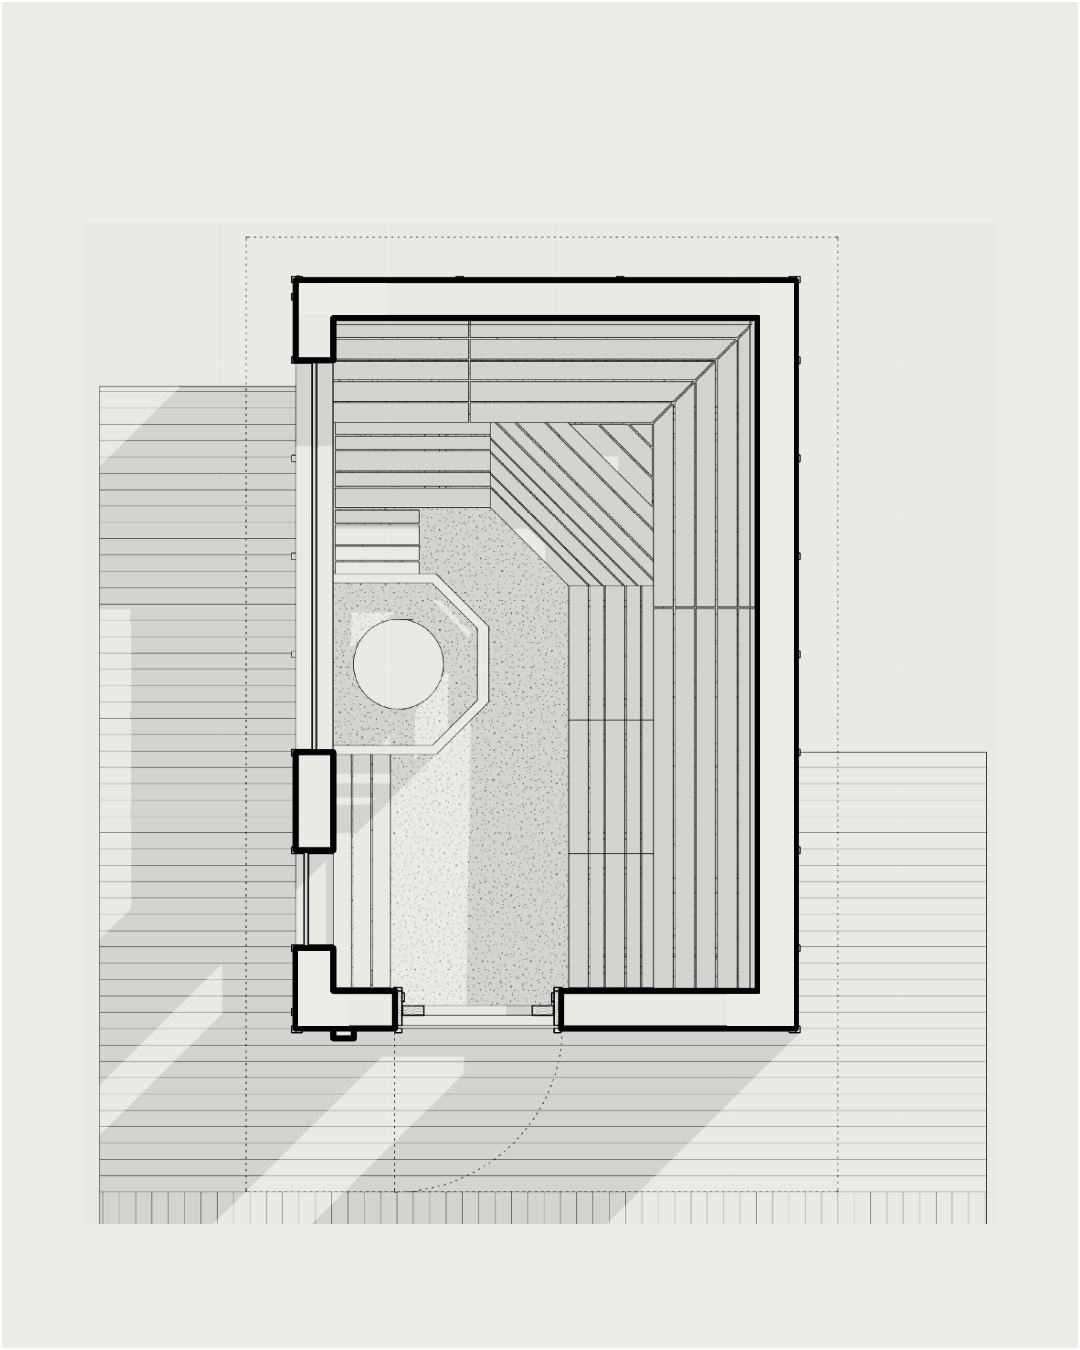
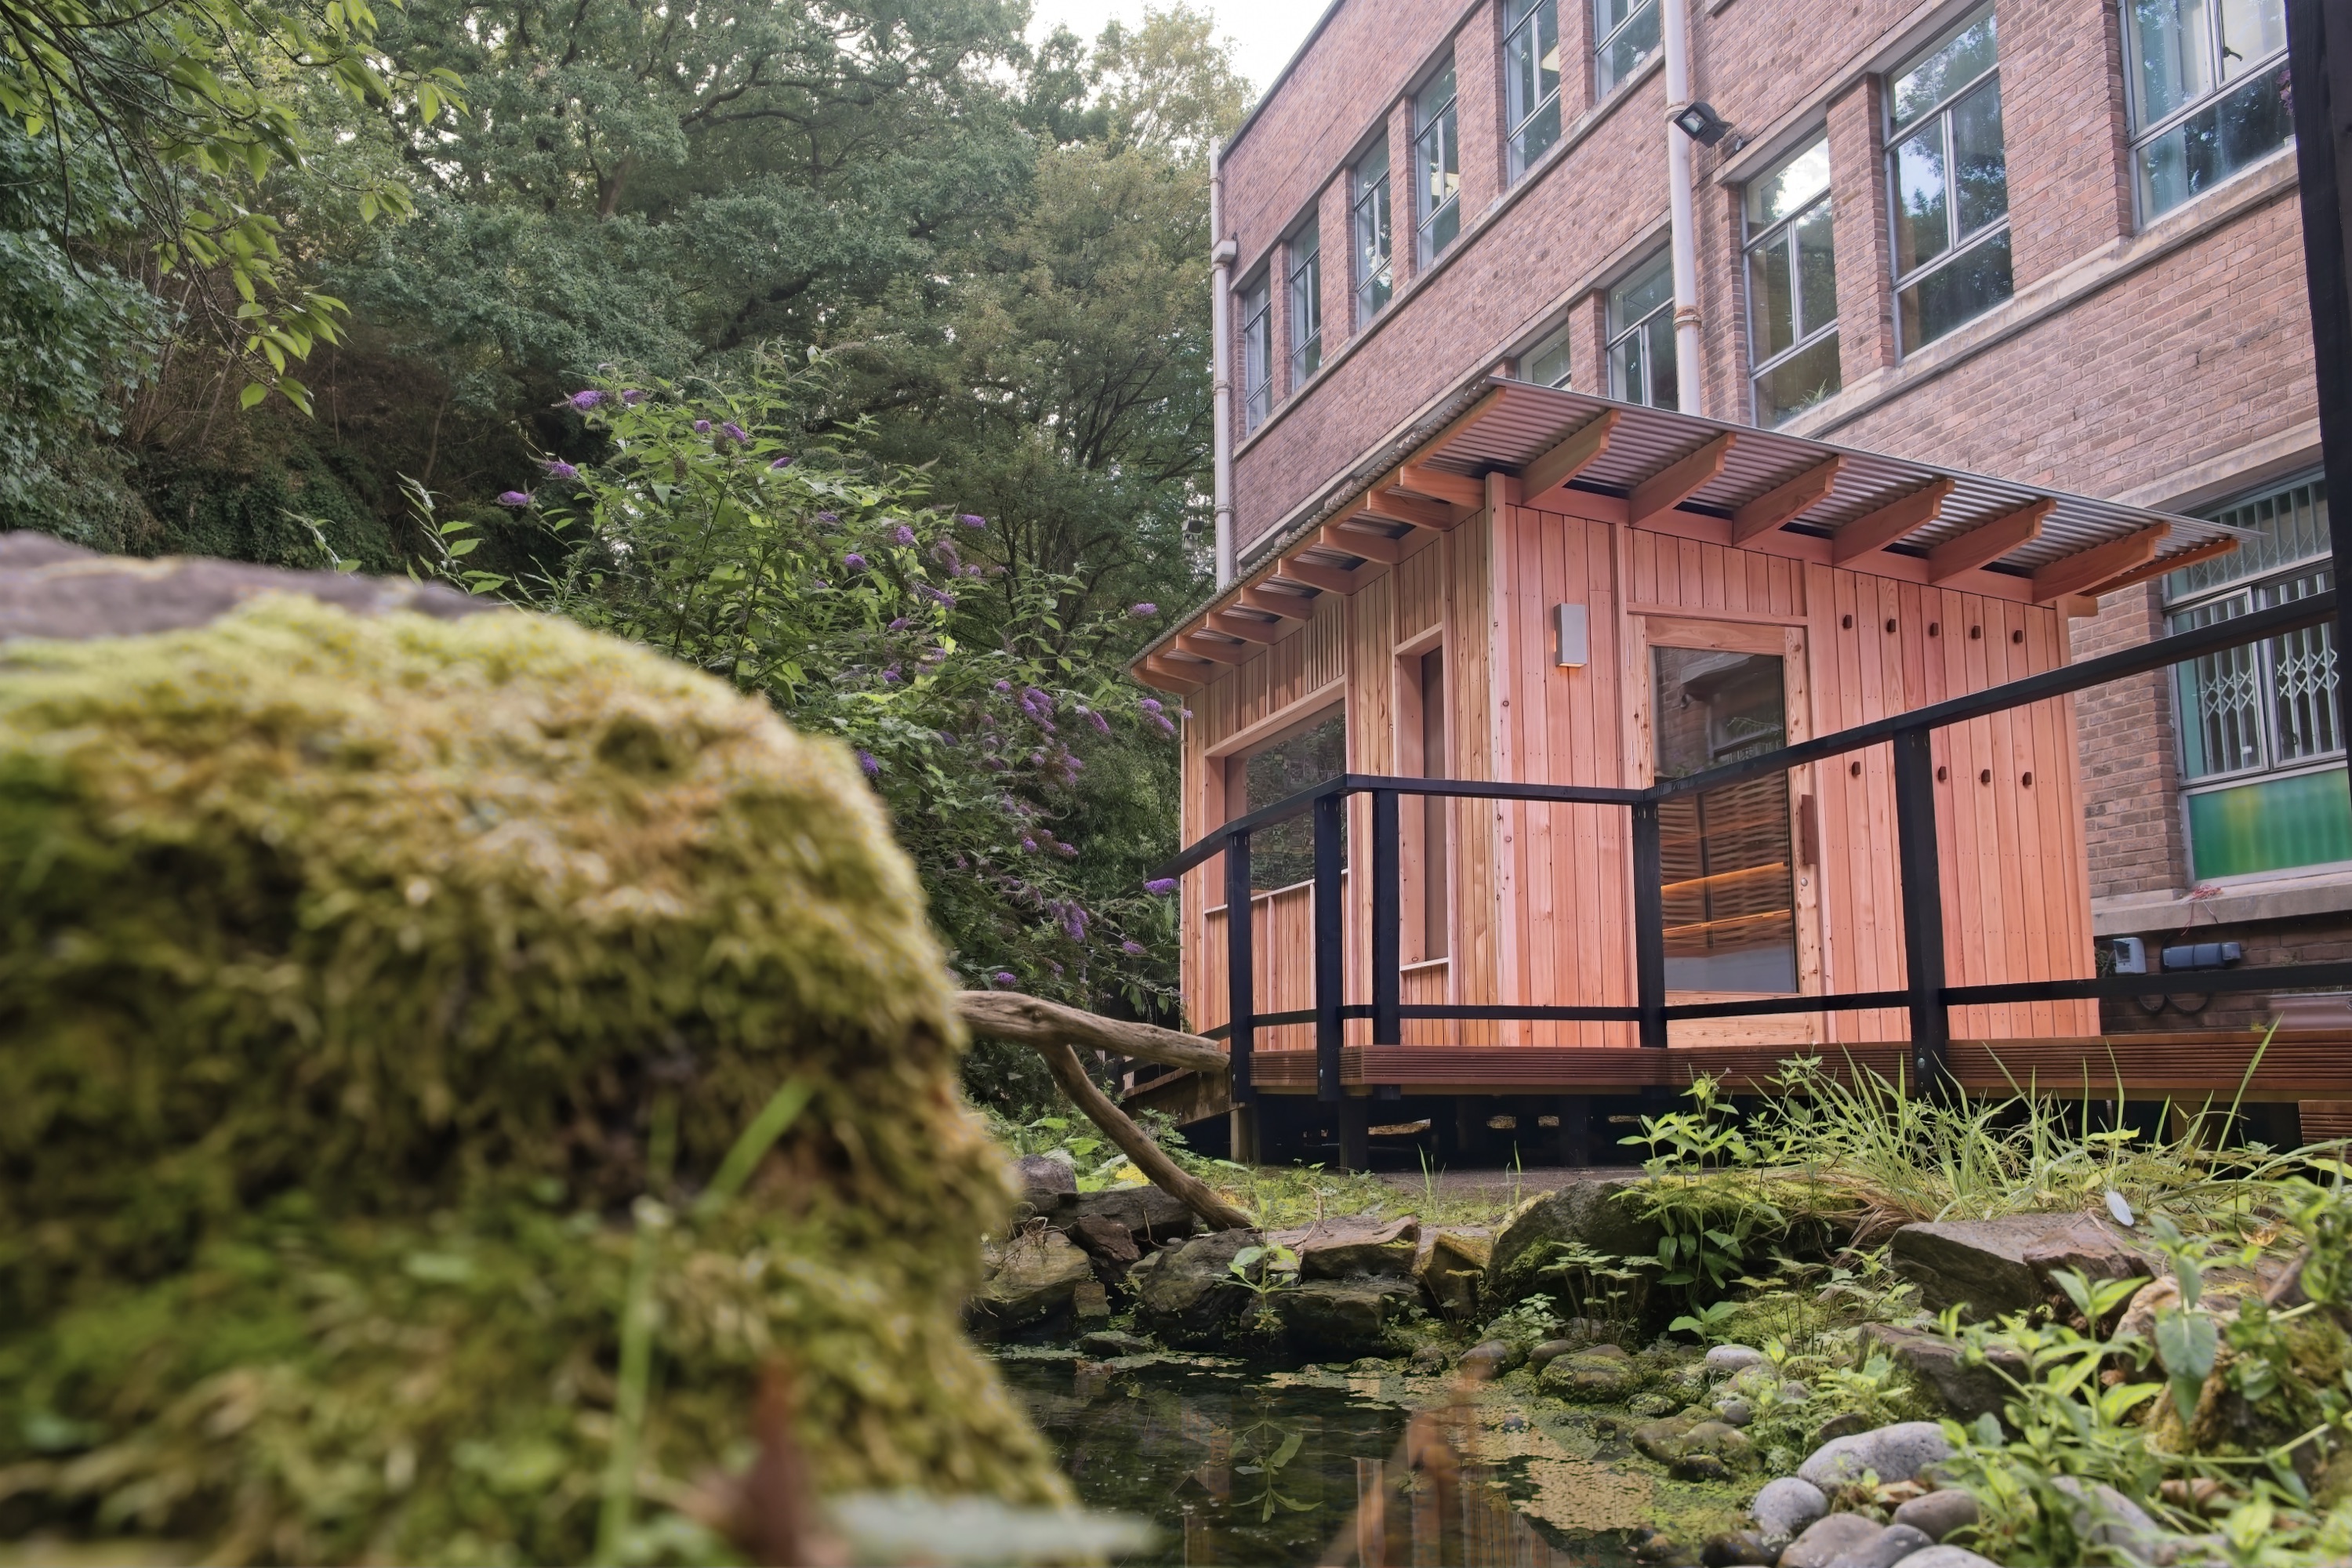
The brief came from a 2025 co-design consultation with bathers, staff and neighbours: over 200 feedback notes, workshops and surveys. We worked closely with the client to design an accesible sauna that met the needs of the local community.
A wide door and a level threshold make it easy for wheelchair users to enter. Inside, there’s room for a full turning circle, and the lower benches lift out to make space for a wheelchair.

We sourced as much of the sauna as we could from close to home. The cladding is Welsh larch, the rafters are Welsh Douglas fir, and the ceramic wall light was handmade by a local ceramicist. We built the whole thing in our St George workshop in Bristol. A short supply chain means less transport, materials you can trace, and a building that belongs to its place.
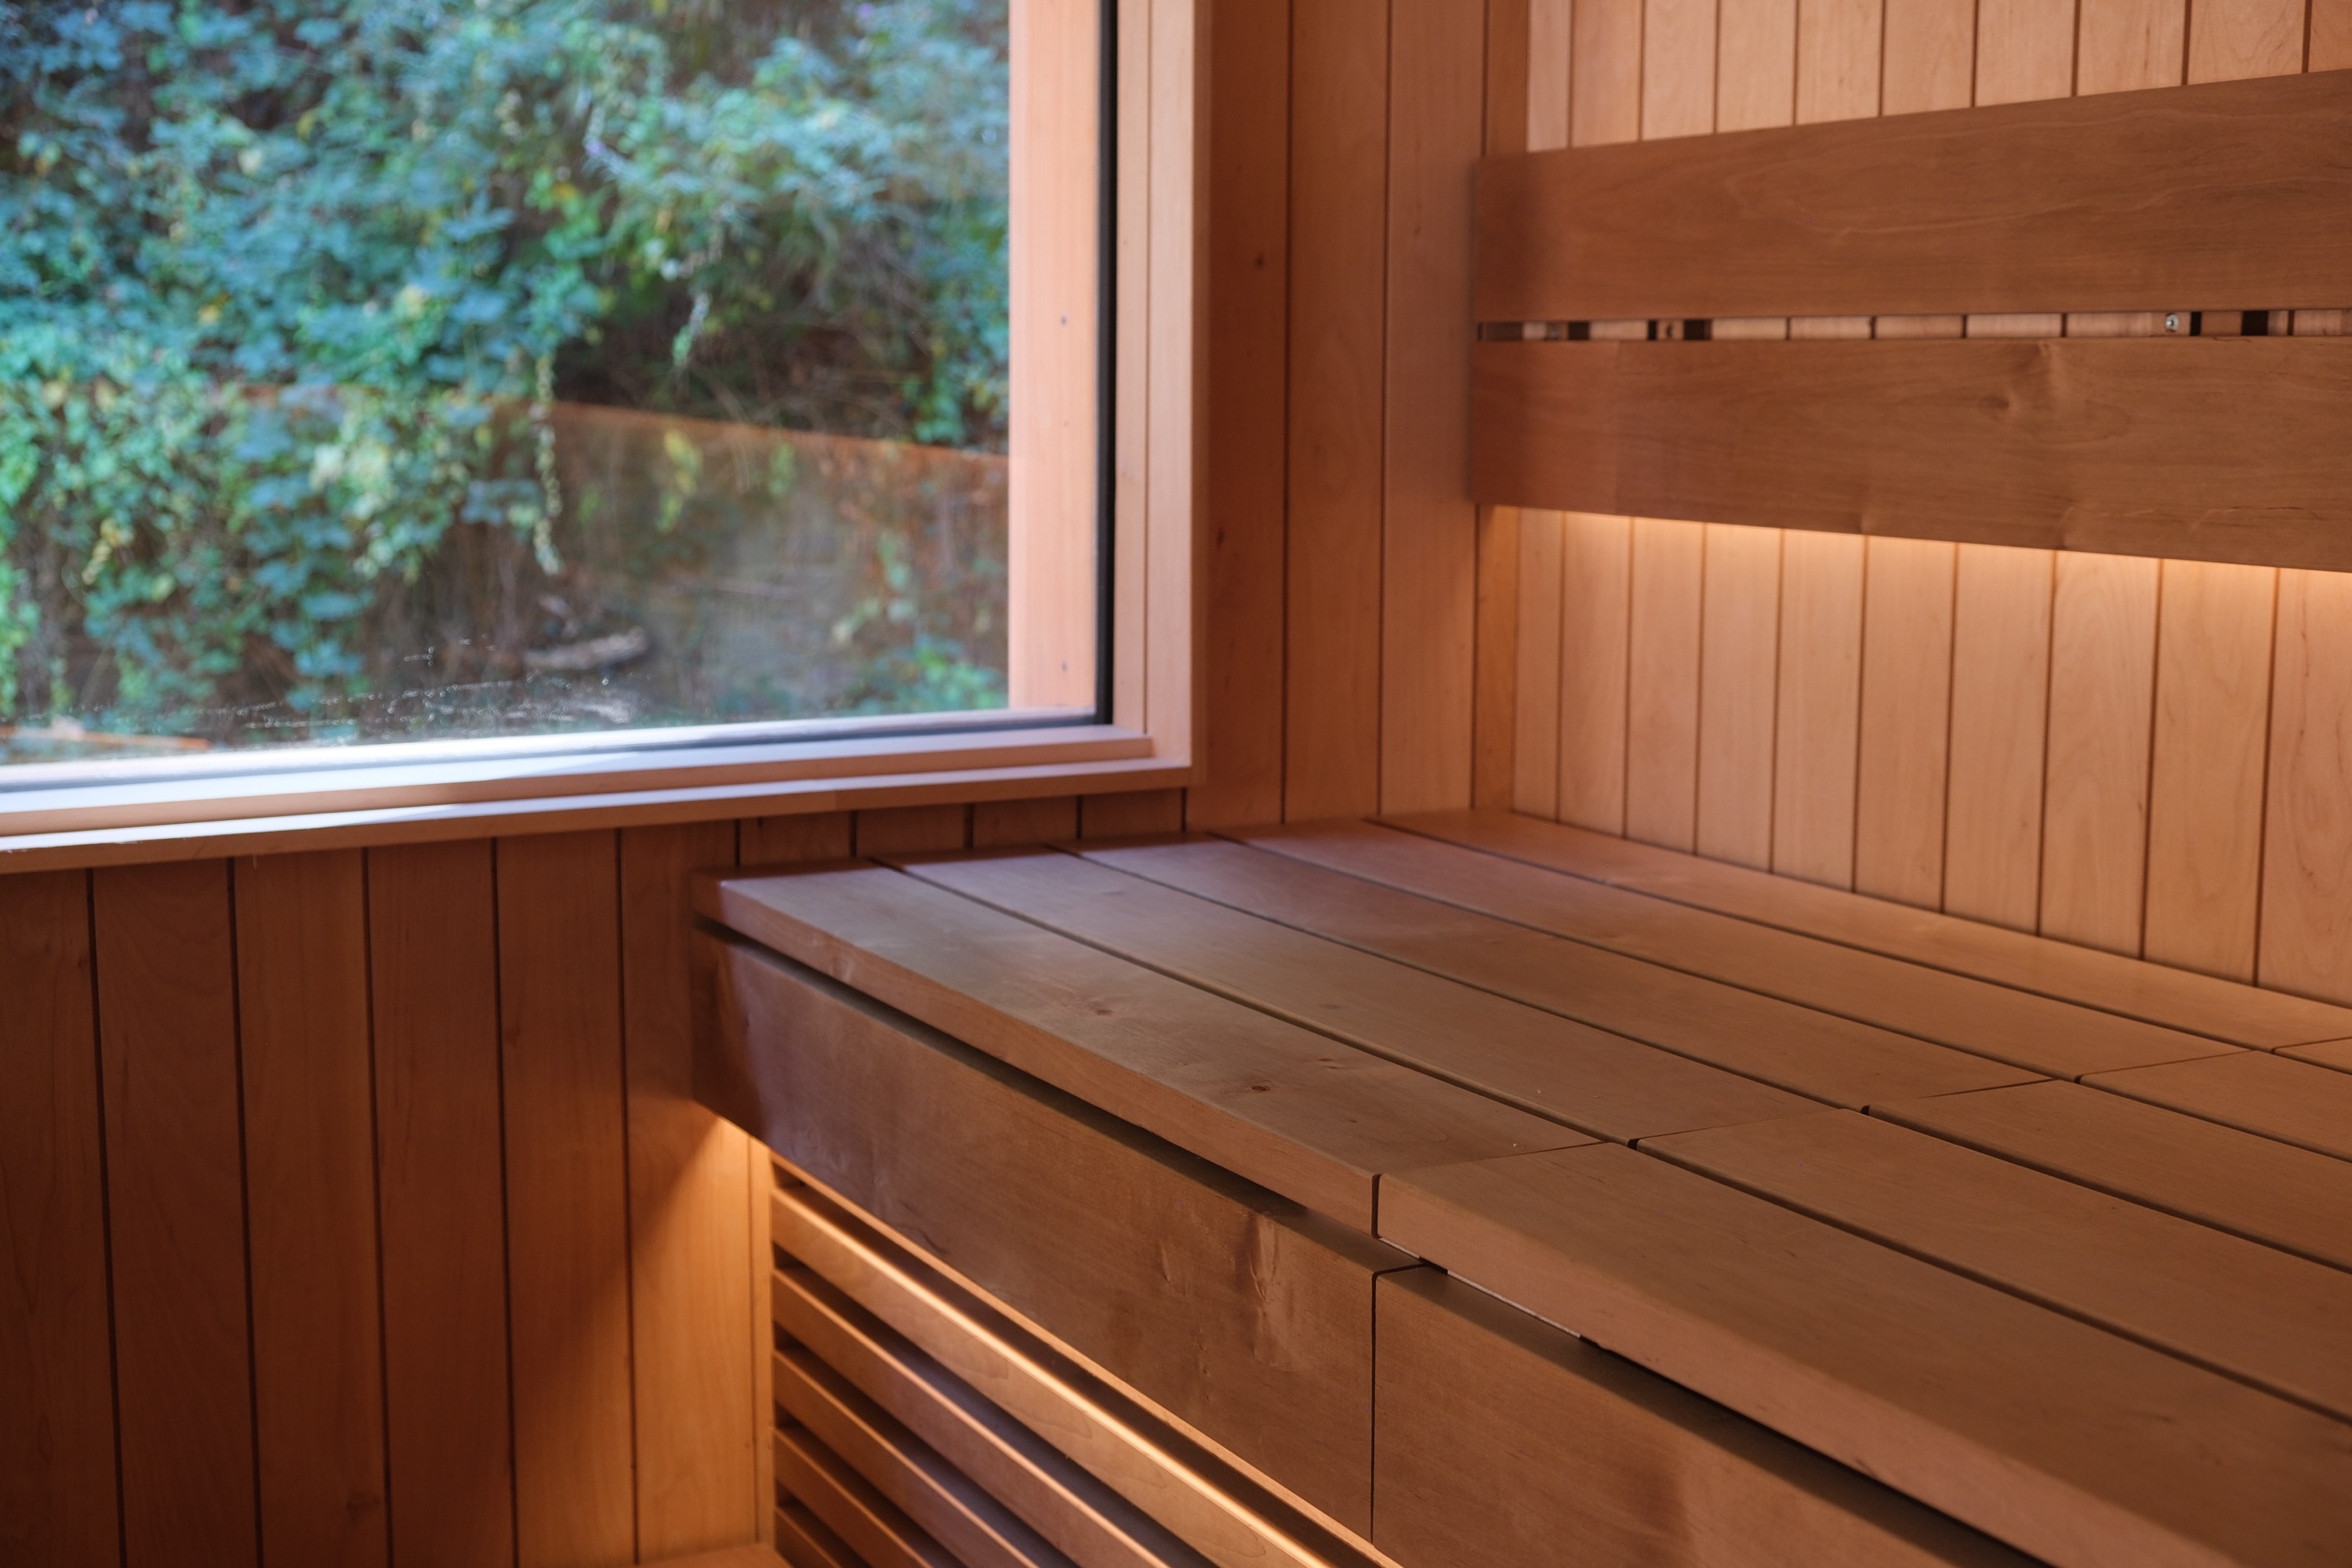
Heat-rated, adjustable lighting sits hidden behind diffusers, casting a soft glow across the walls and benches. There’s no direct light and no glare, just a calm warm light you can adjust to control the mood.
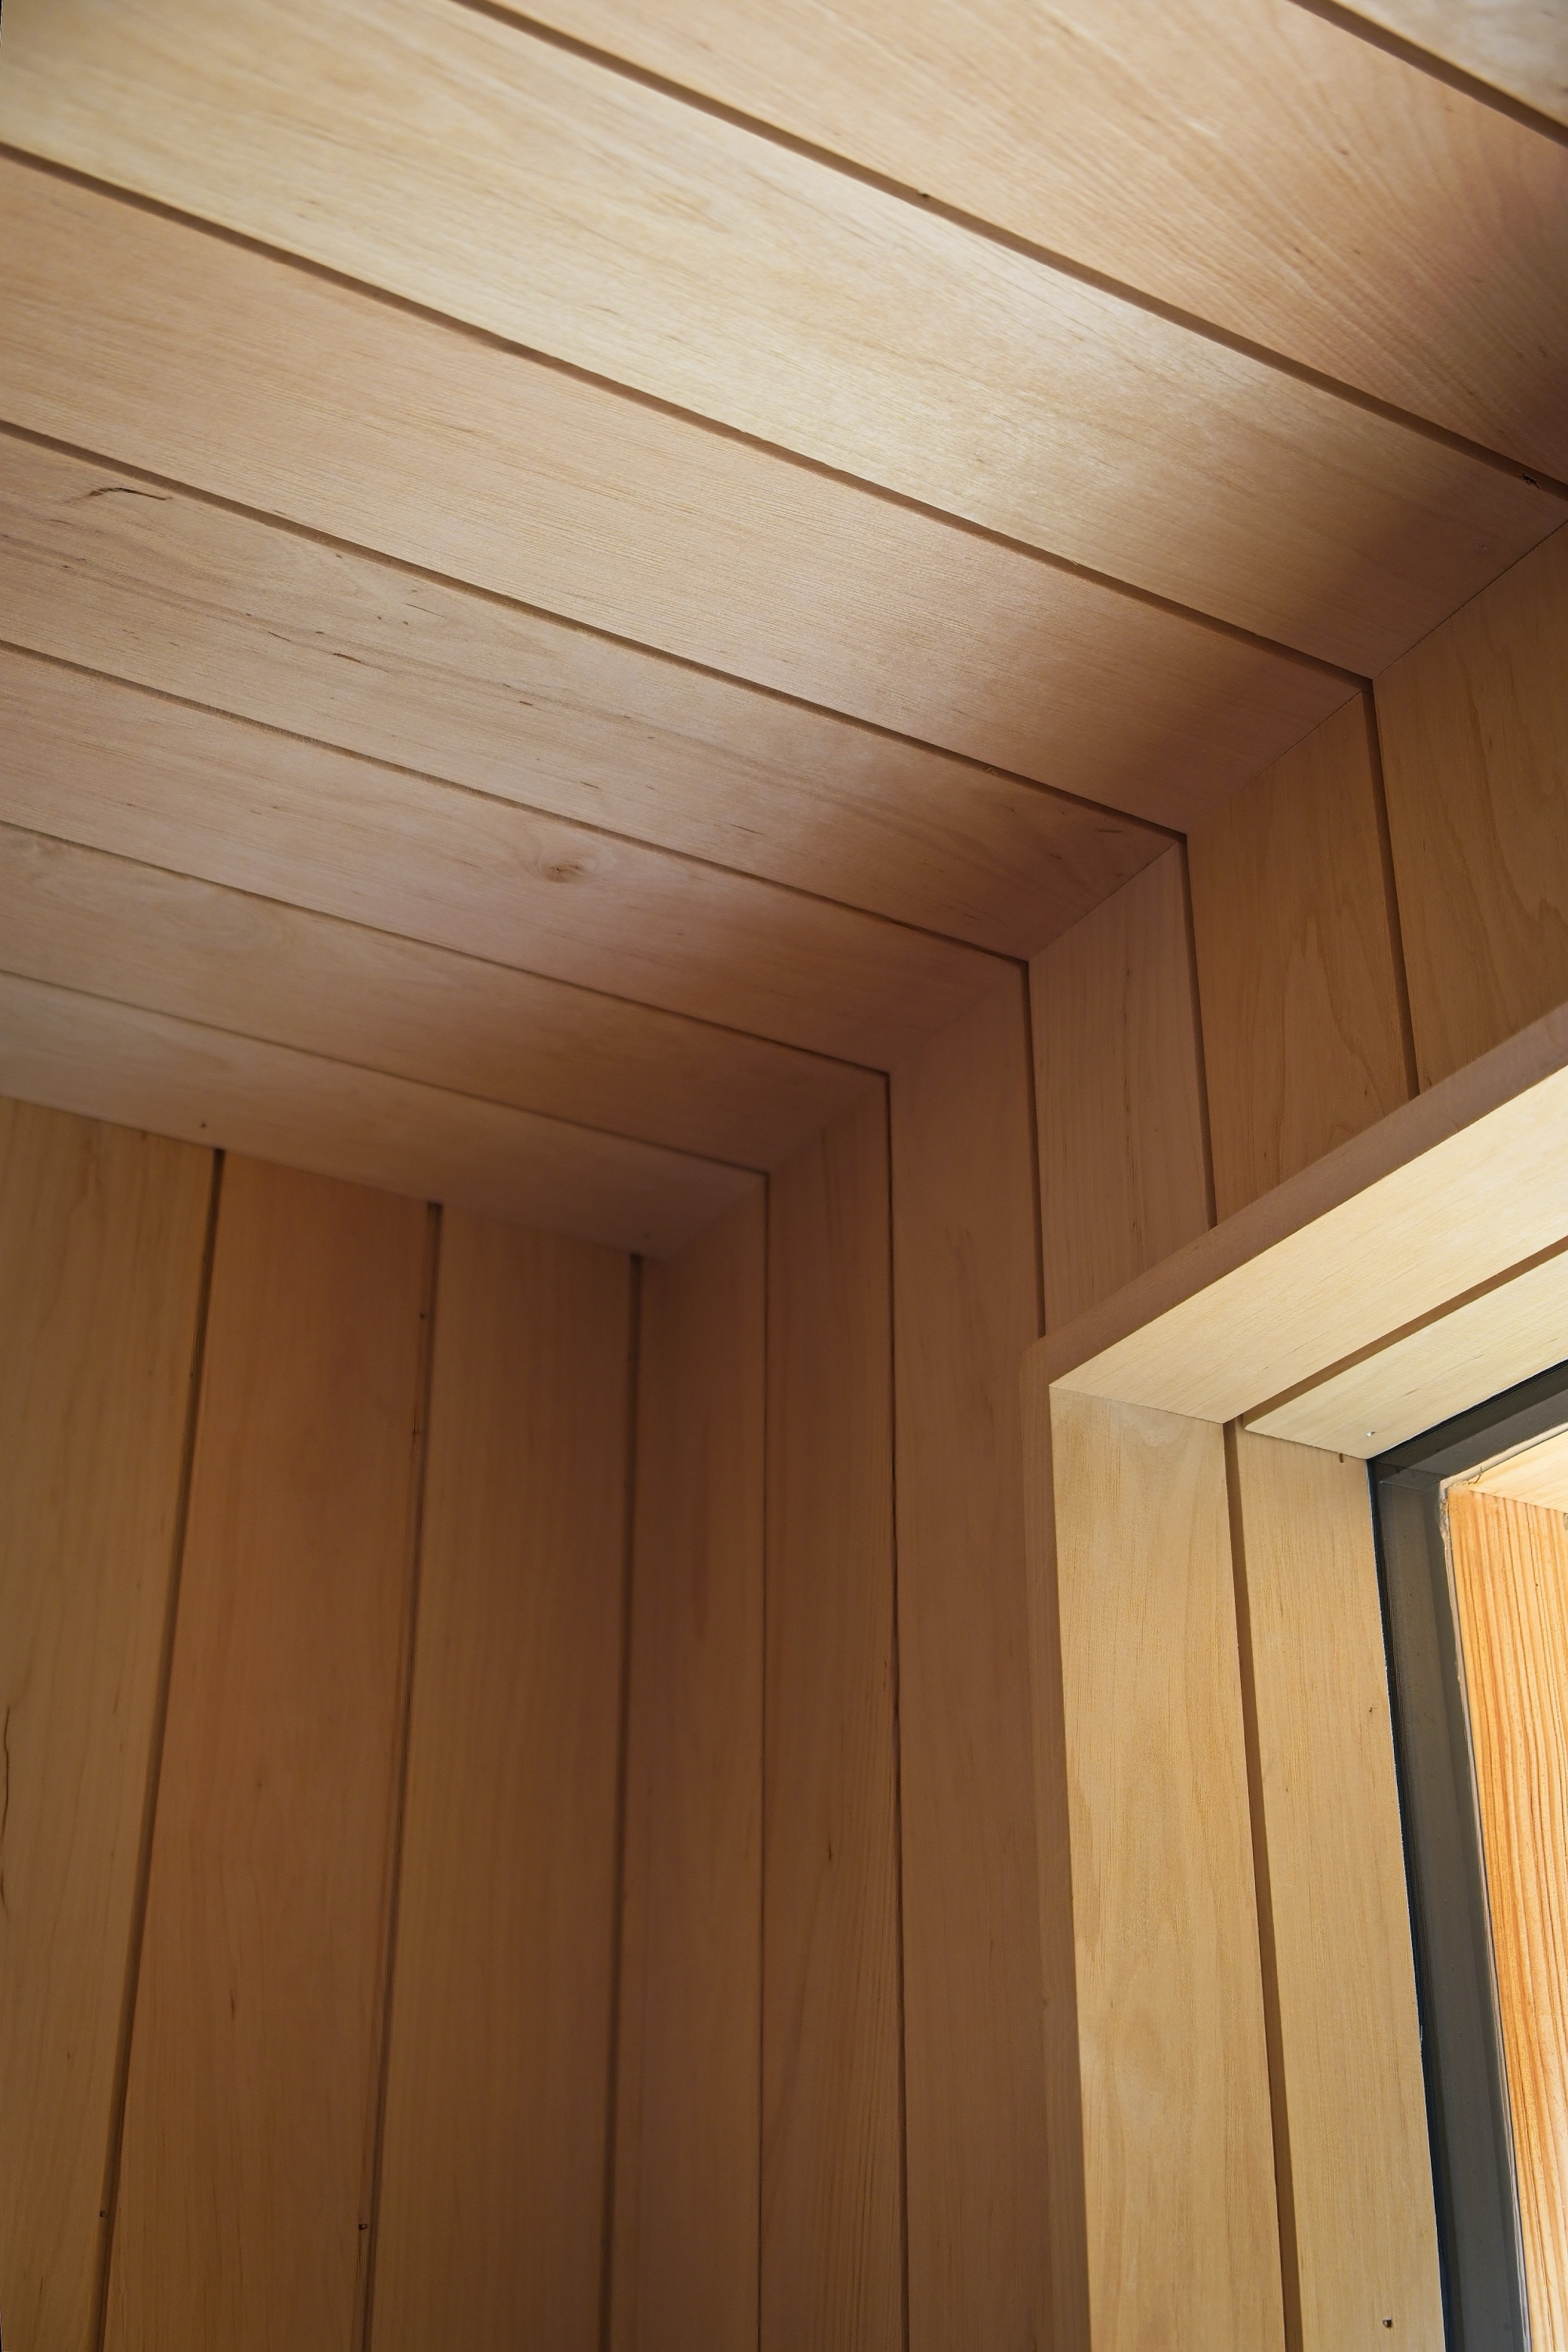
Good detailing is the part you don’t notice until you look closely. There are no cover strips and no filler. We work to millimetres because in a small timber room, every line shows.
St Anne’s is built to handle constant use, but it was never meant to feel like a facility. Hand-finished timber, soft light and joinery you want to touch make it feel warm, human and cared for. If you’re planning a sauna for a community, business or garden, we’d love to hear from you.
Tell us about your site or idea. We offer a free initial conversation to explore what’s possible.
Start your project
Based in Bristol, UK. Serving Bristol, Bath, The Cotswolds, the South West and beyond.